PilClinicsStart a project →
Specialist Dr. Yahya Güven
Selected projects / Specialist Dr. Yahya Güven
Logo · Interior design · 3D · Fit-out

Yahya Güven

We turned an empty shop into a private practice for an endodontist. We drew the logo, designed the space, had it approved in 3D and delivered the build turnkey.

ClientSpecialist Dr. Yahya Güven · Endodontist
LocationIstanbul
Year2026
ScopeLogo · Design · 3D · Build · Video
Scroll
Project summary

Root canal treatment is what patients fear most. The space’s first job is to take that fear away at the door.

Architectural language

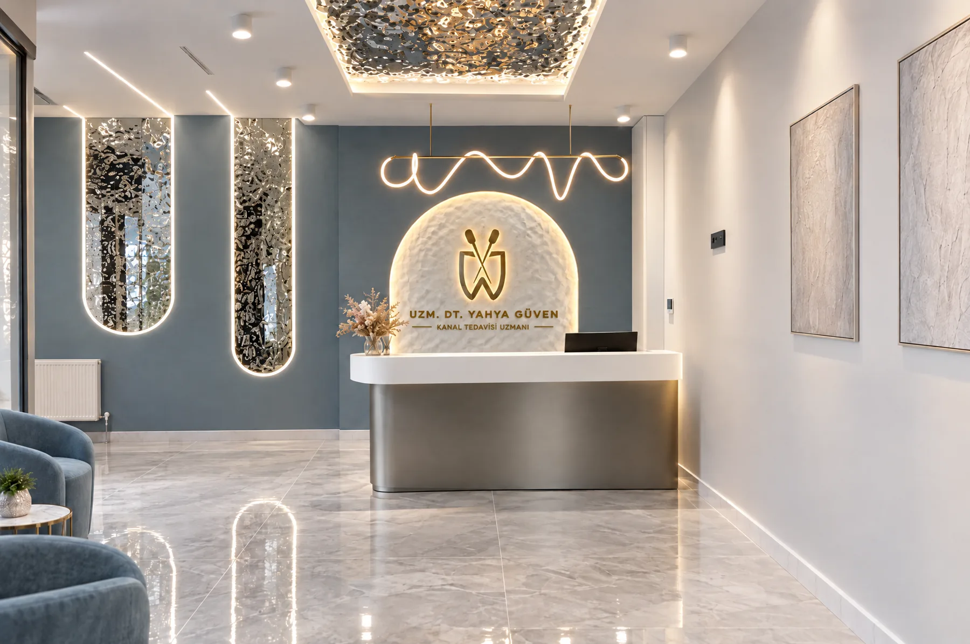
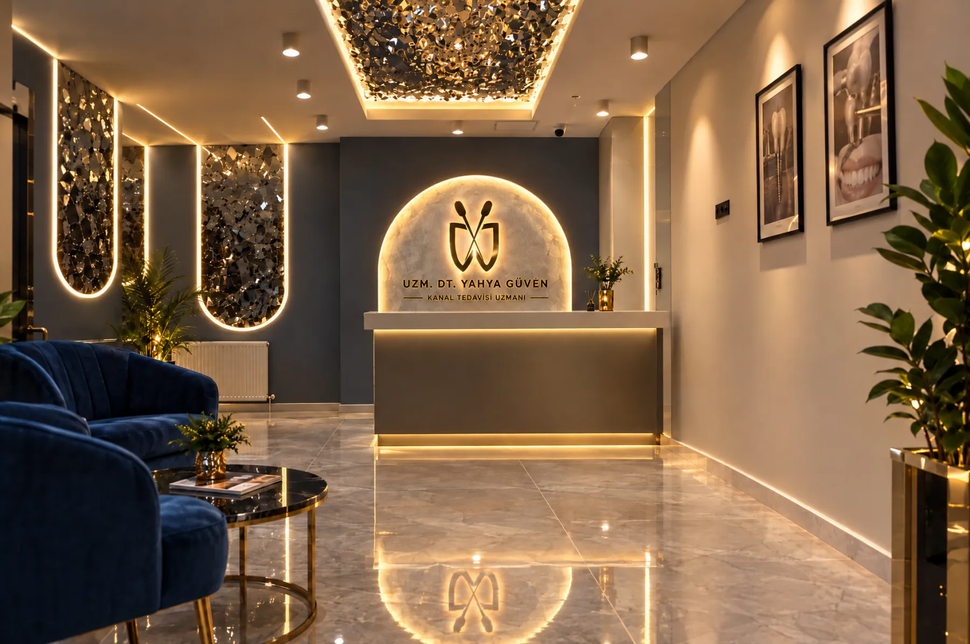
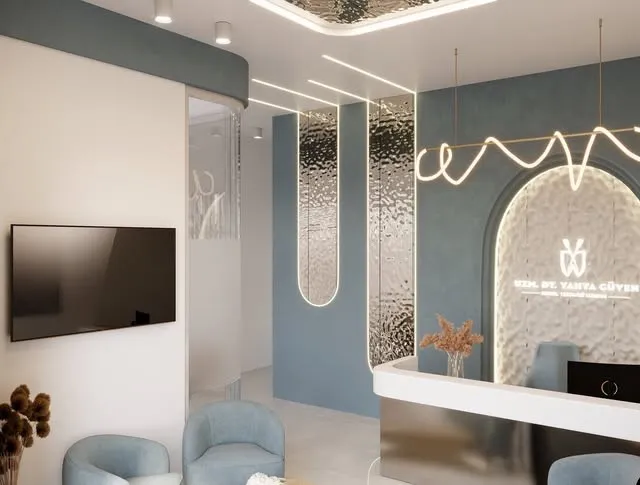
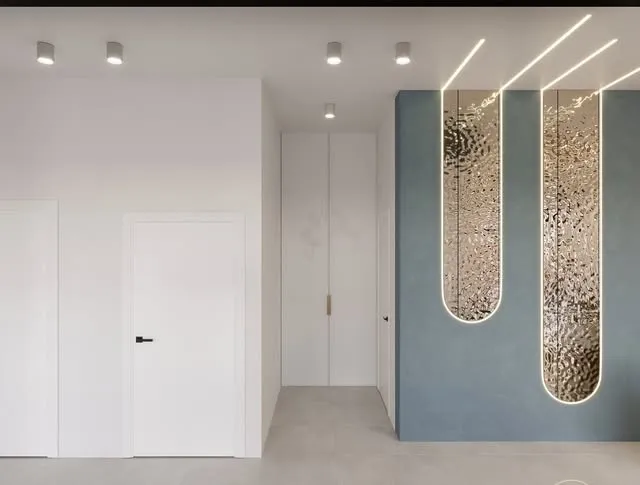
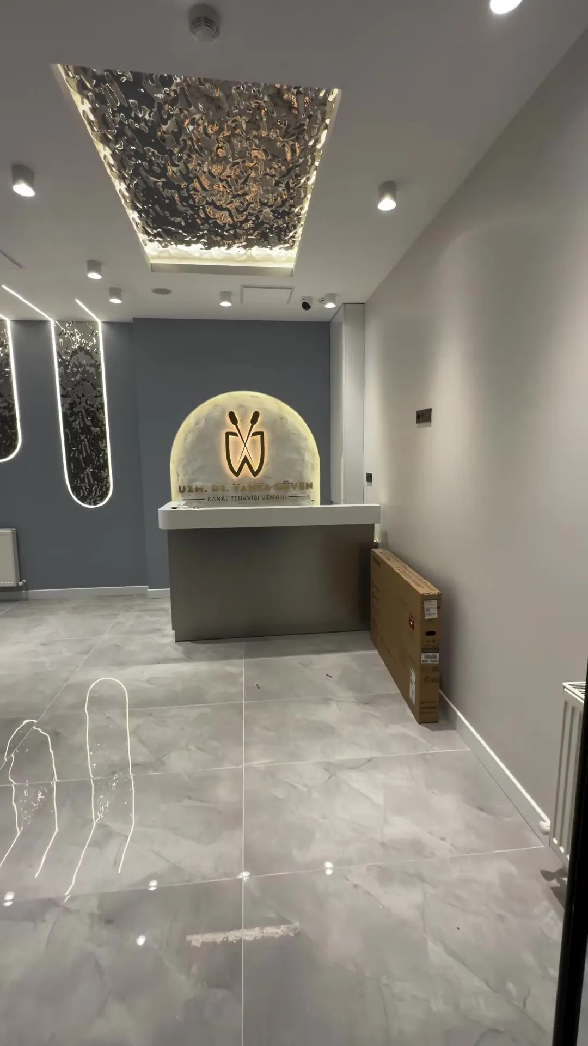
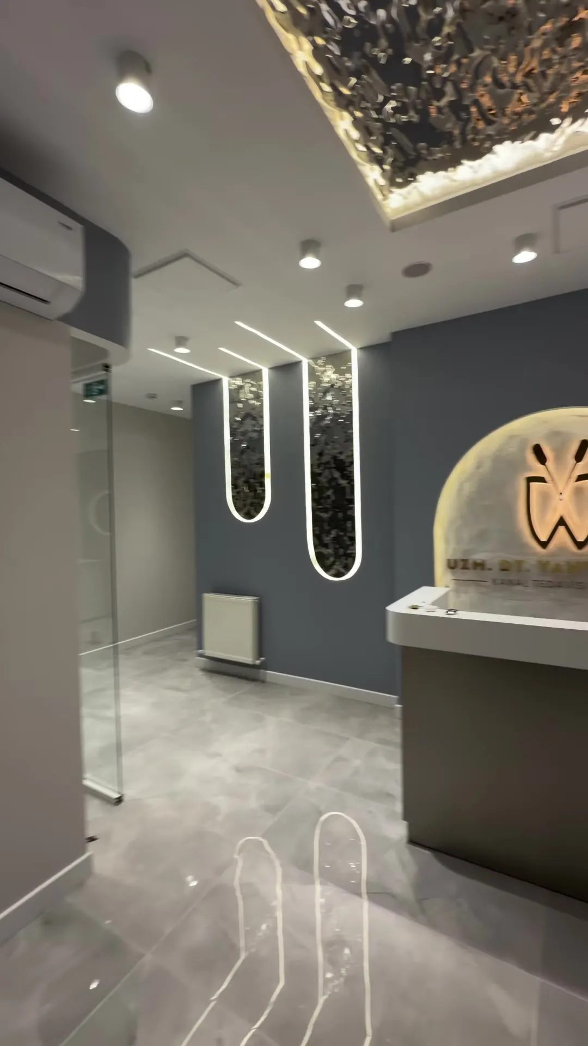
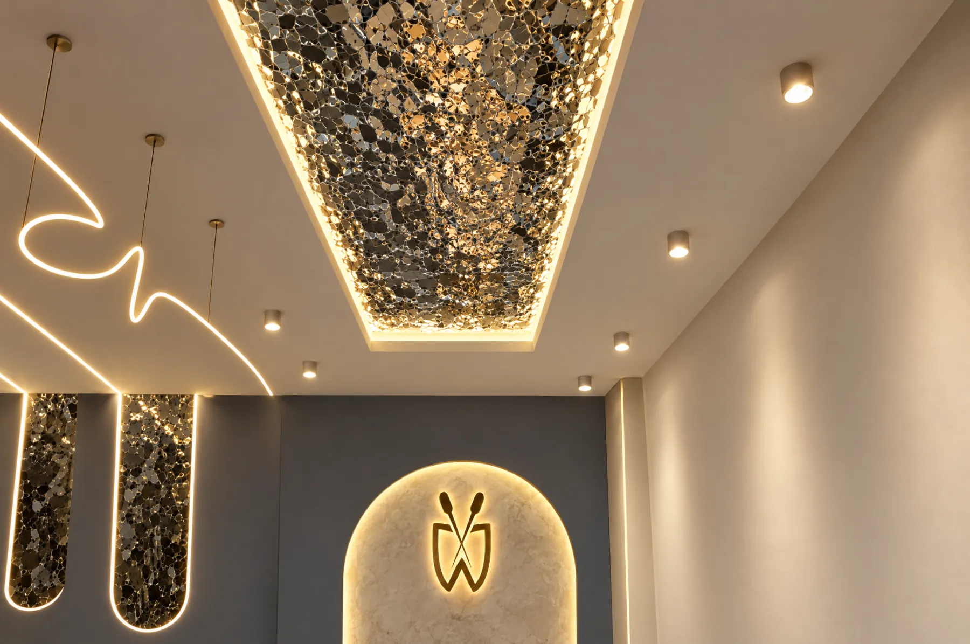
Grey-blue walls, arched niches filled with broken mirror, polished grey marble and warm LED lines. The calm of a hotel lobby instead of clinical coldness, yet every surface chosen for hygiene.

End to end

Logo, floor plan, licence-compliant room layout, 3D visualisation, building services, finishing work and furniture. One point of contact, one schedule.

01

Logo

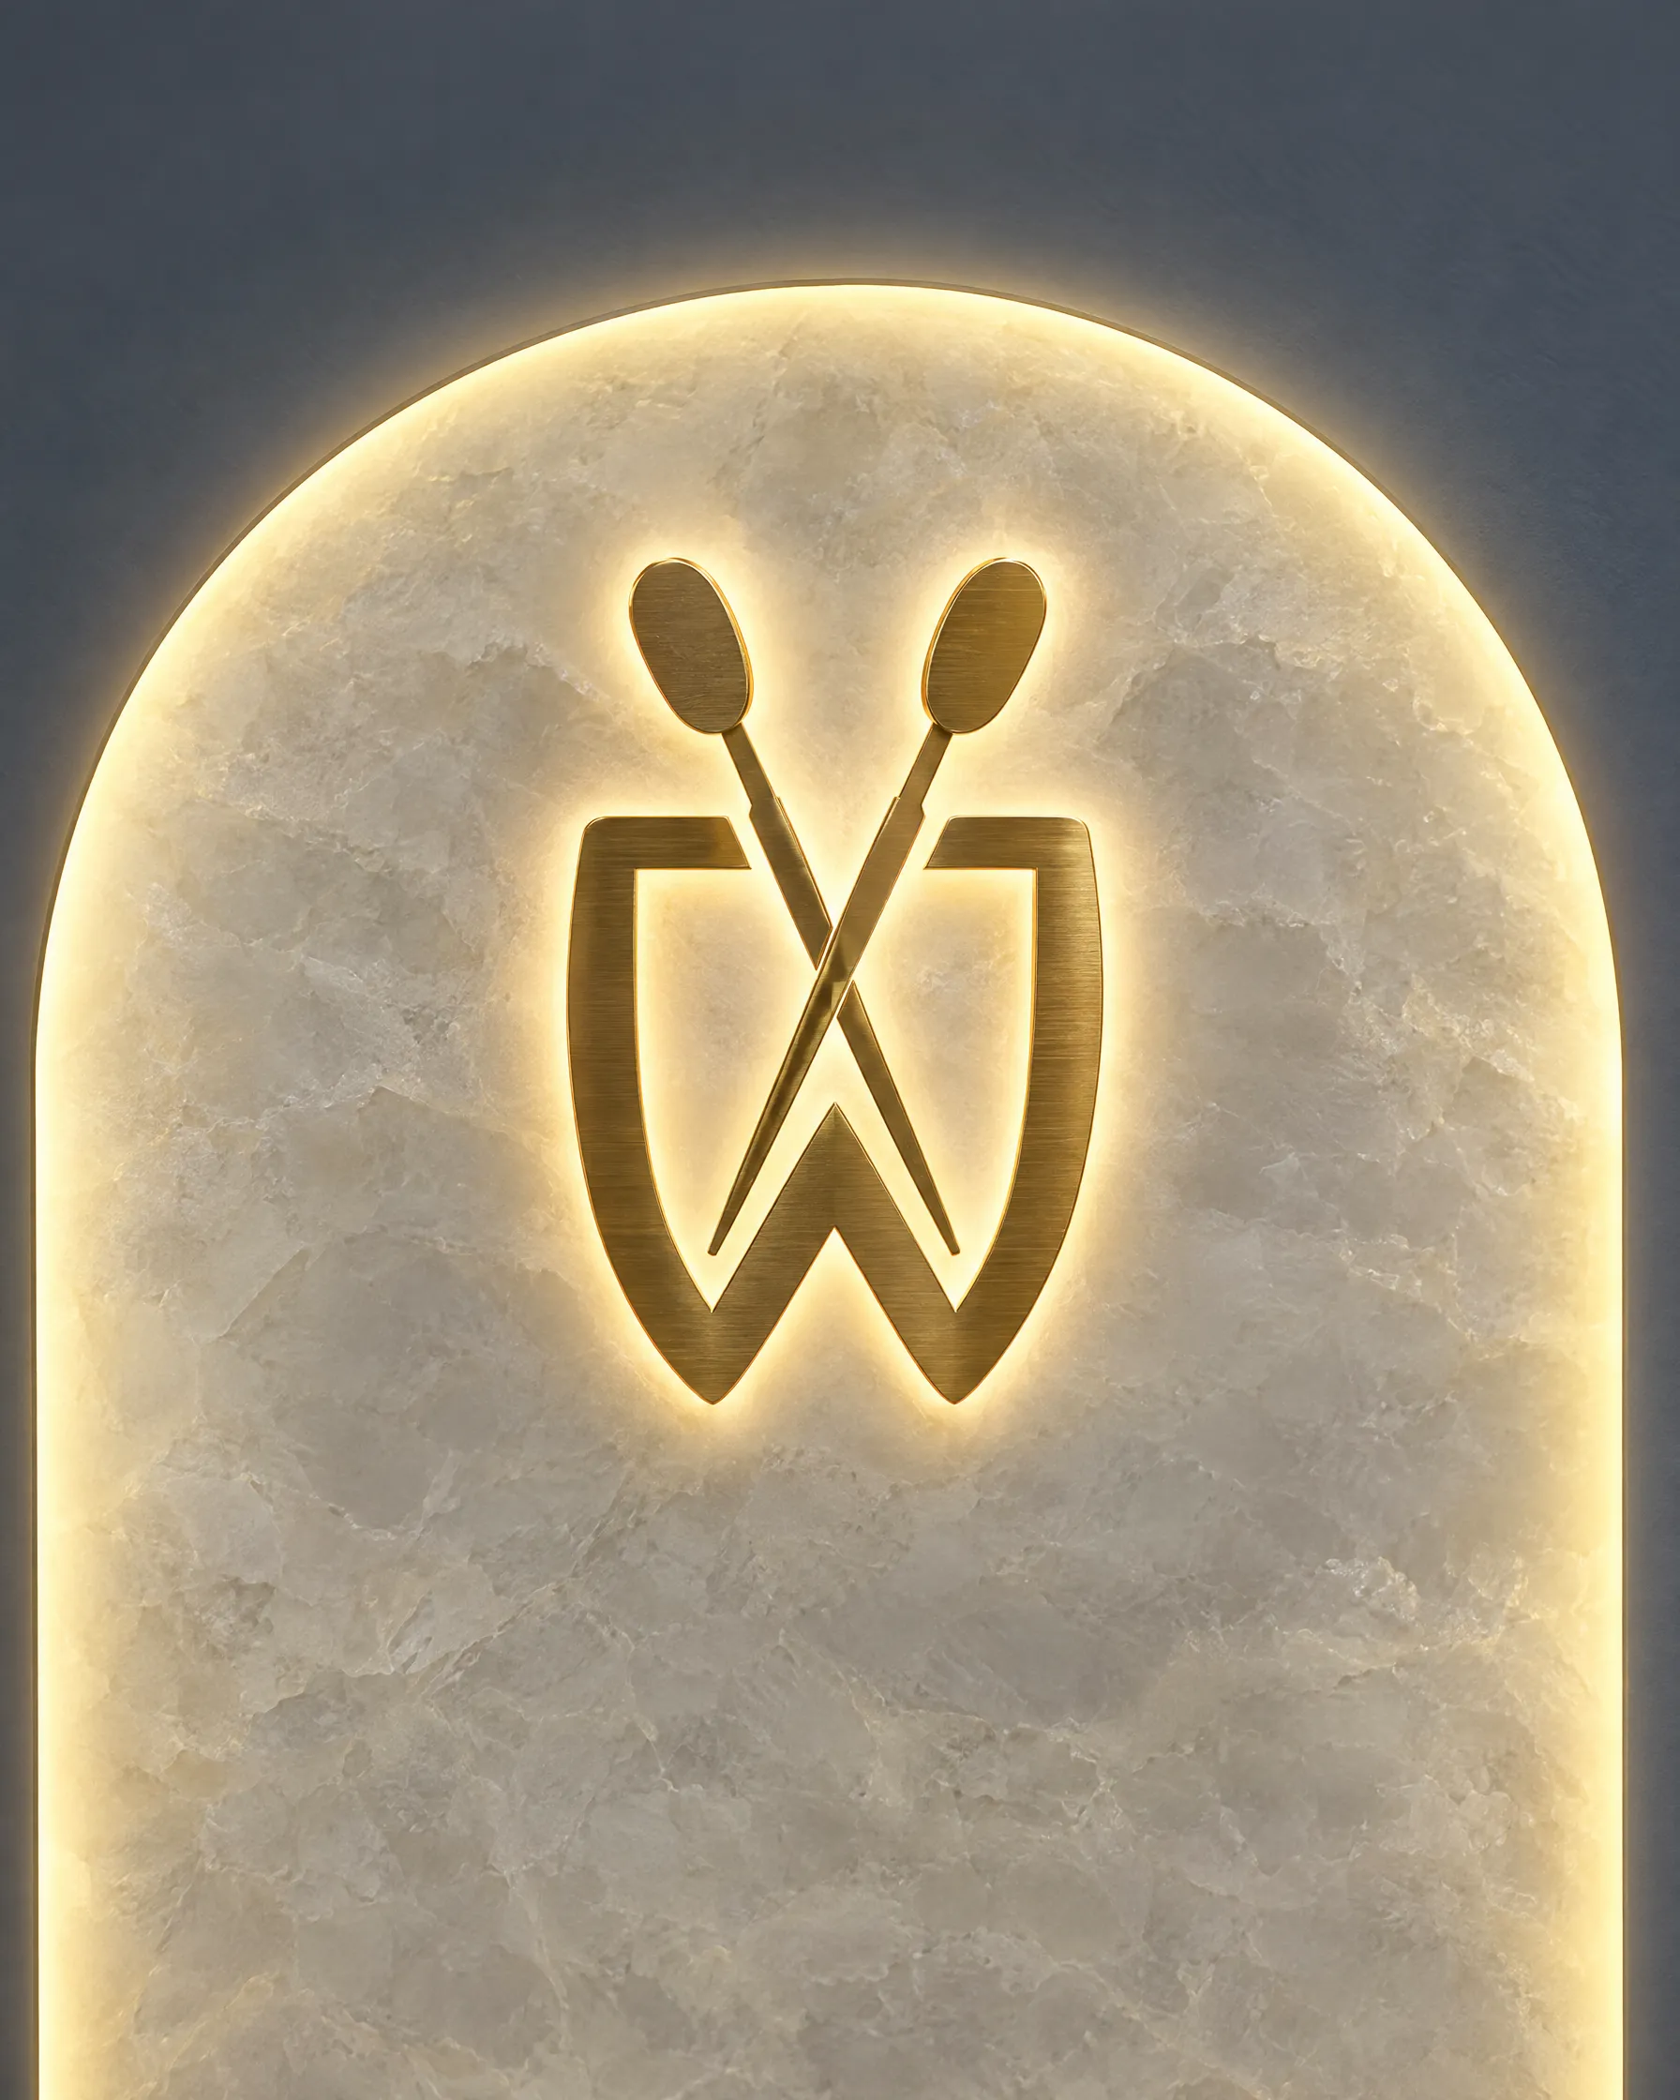
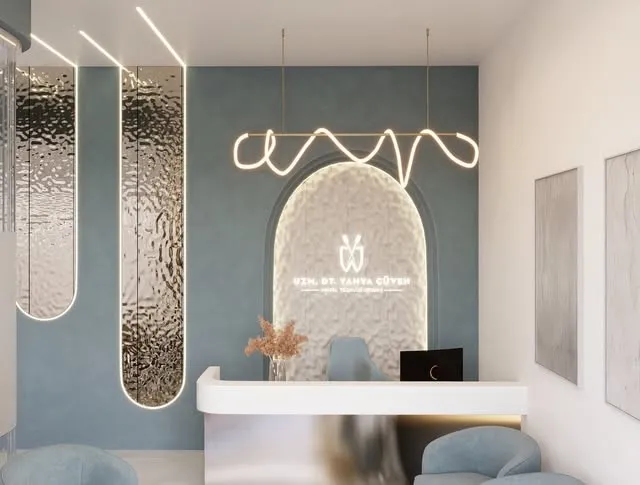
Two root canal files cross, and a molar emerges between them. A symbol that states the specialty outright and can’t be mistaken for anyone else’s. The same symbol lives on as gold relief on the illuminated arch at reception.


Primary logo
Light background
Monochrome
Illuminated arch — gold emblem
Reception, evening
Reception, evening
02

Design and 3D

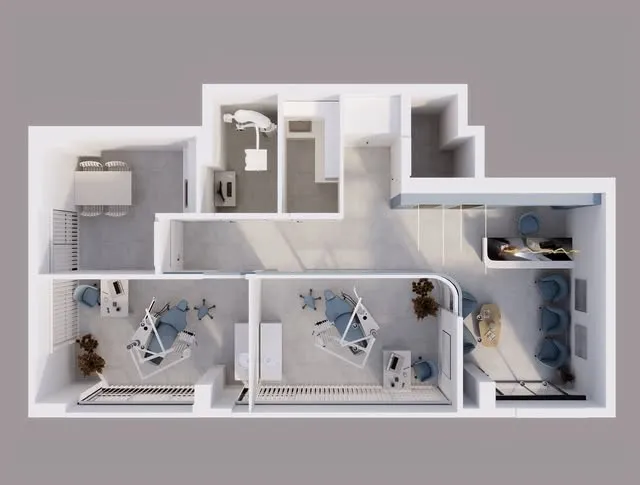
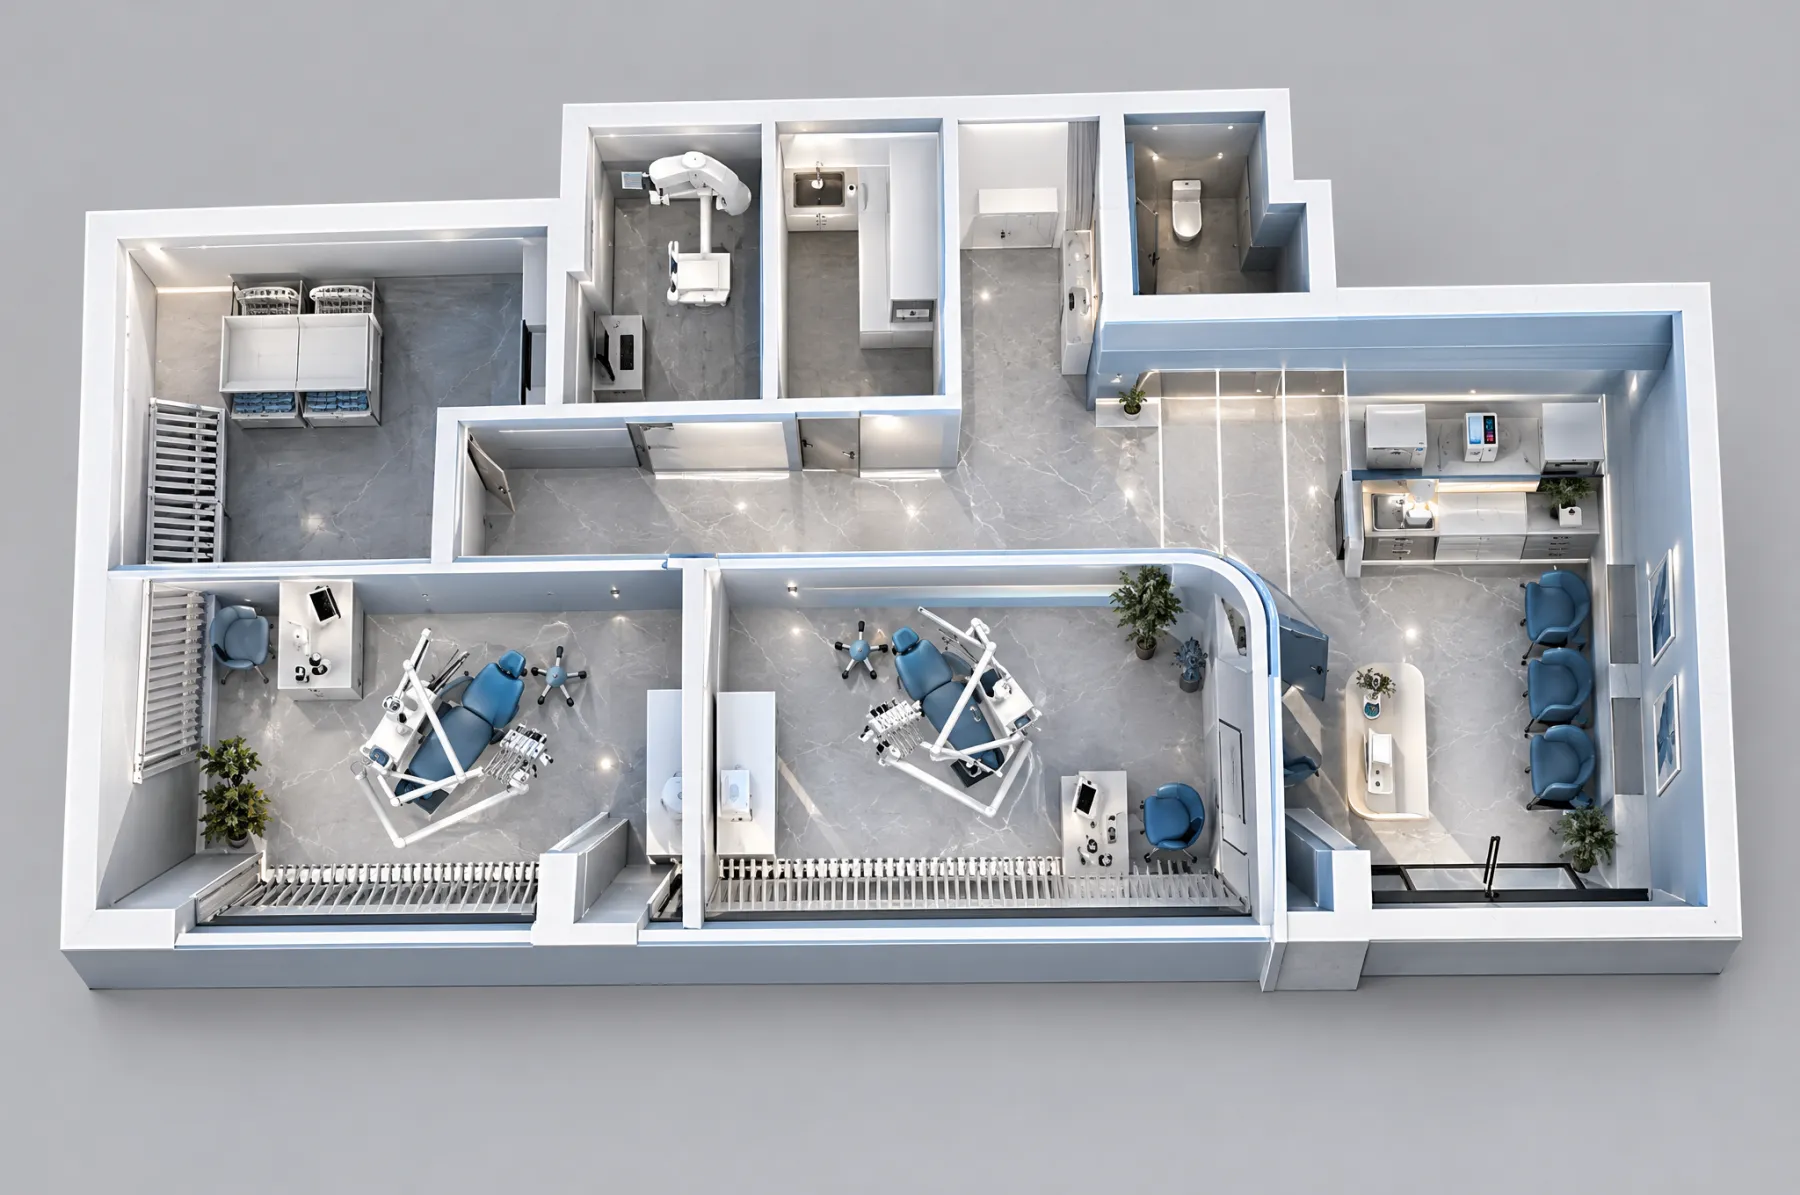
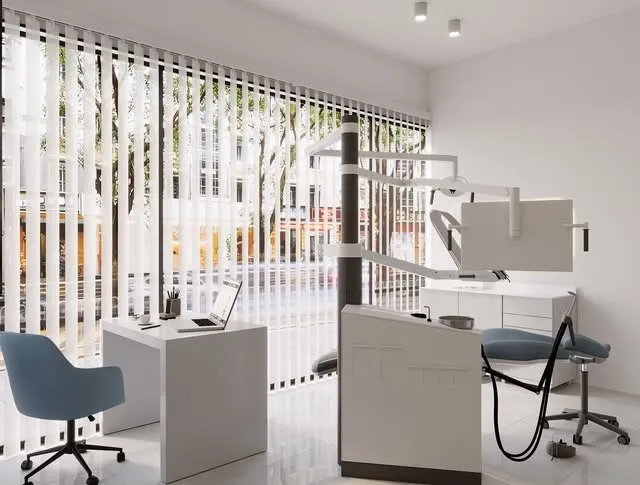
Plan first: patient flow, sterilisation, X-ray and two treatment rooms, all sized to licensing regulations. Then we walked through every corner in 3D with the dentist, so construction began without a single surprise.
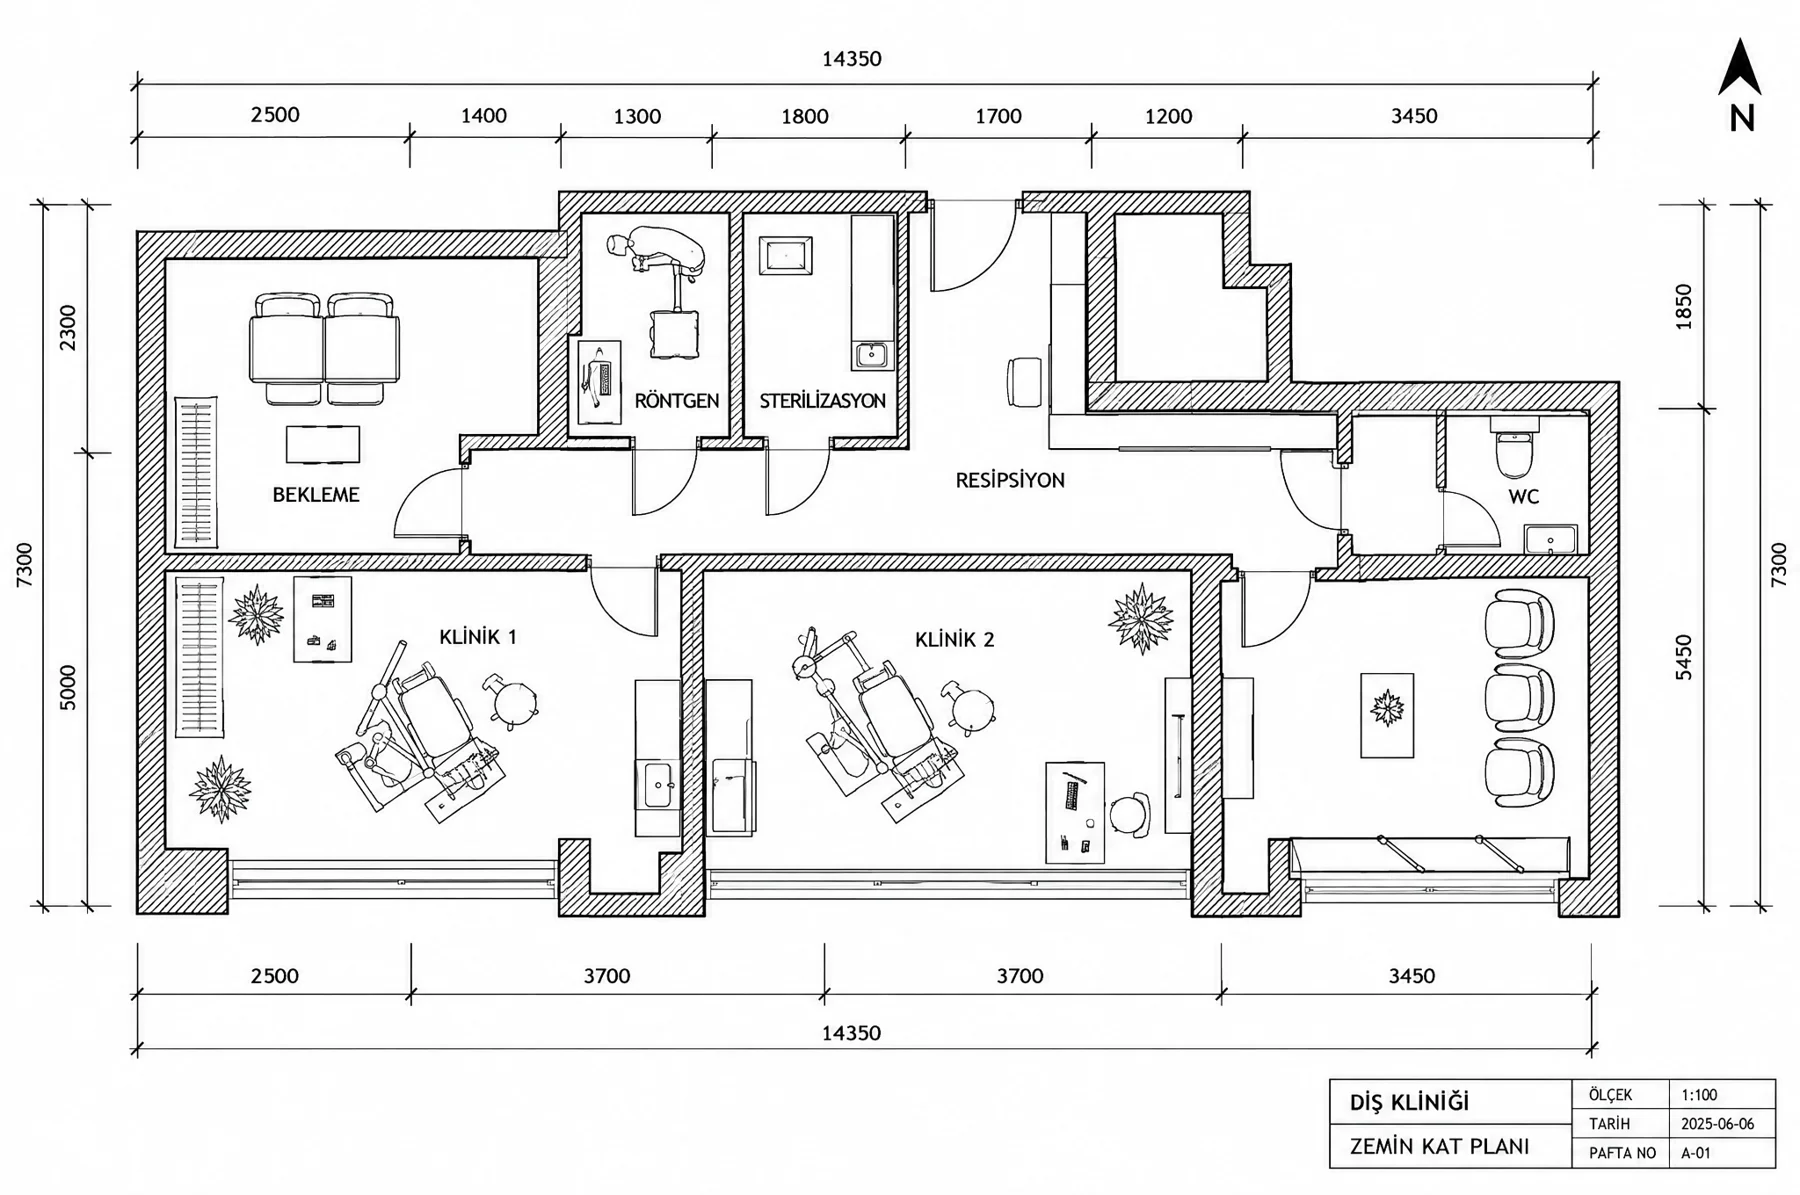
Top view · 1/100 · dimensioned construction planAutoCAD · Ground floor plan
Top view · 1/100 · dimensioned construction plan
Plan · 3D isometric
Plan · 3D isometric
Plan · detailed visualisation
3D · reception
3D · reception
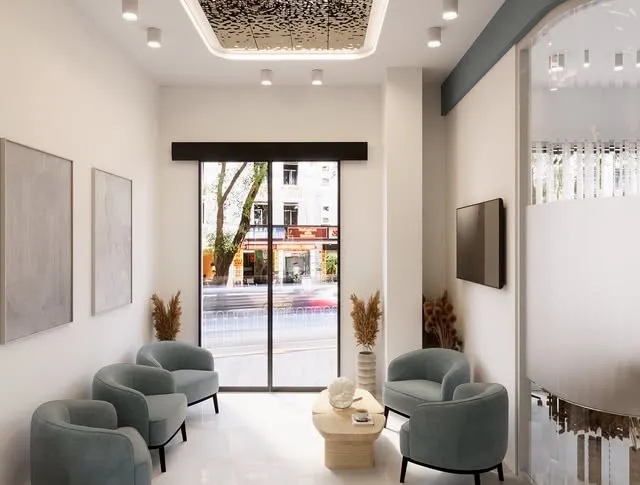
3D · waiting area
3D · waiting area
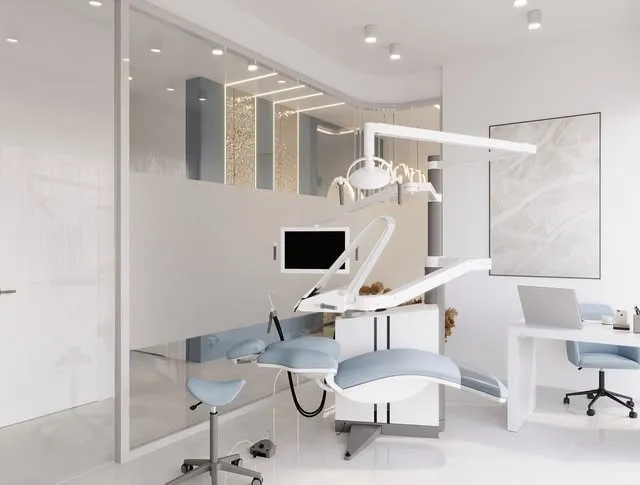
3D · treatment room
3D · treatment room
3D · emblem wall
3D · emblem wall
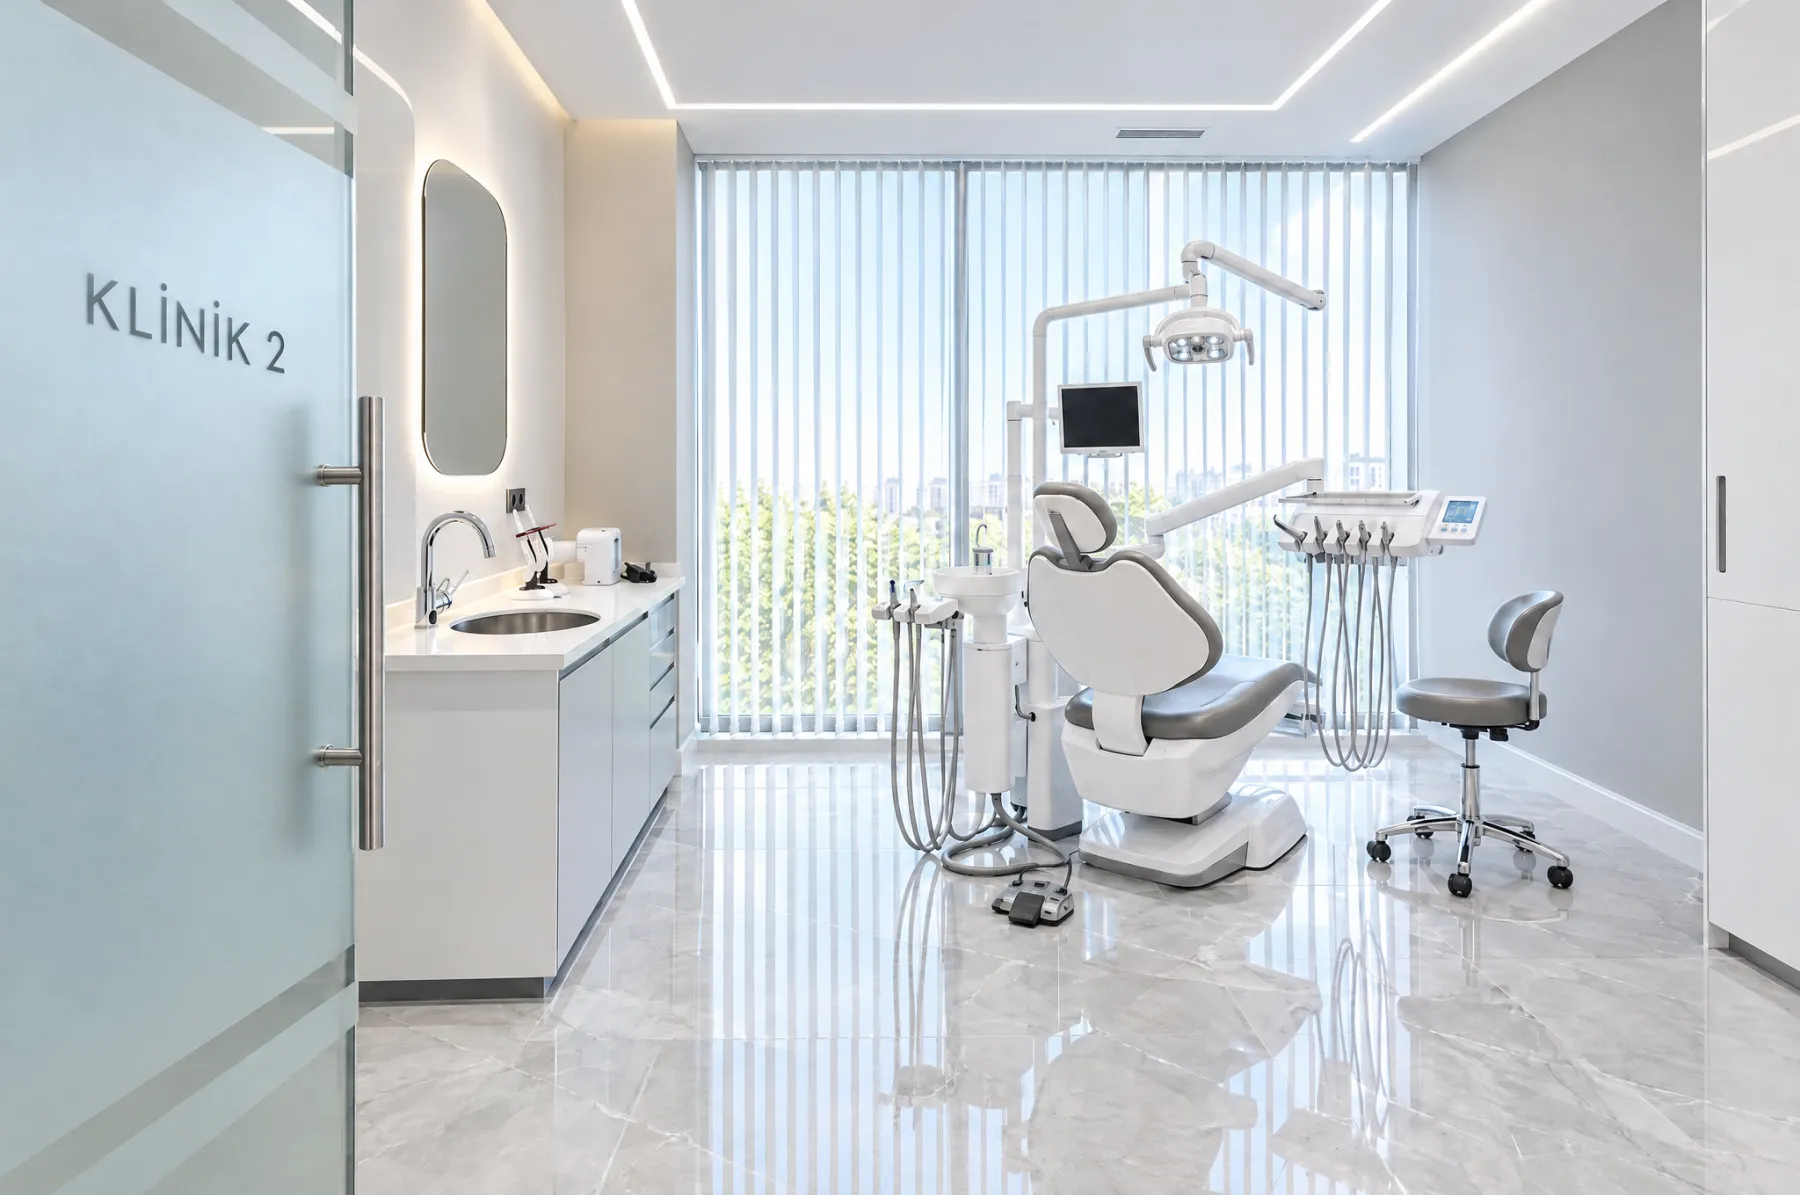
3D · clinic 2
3D · clinic 2
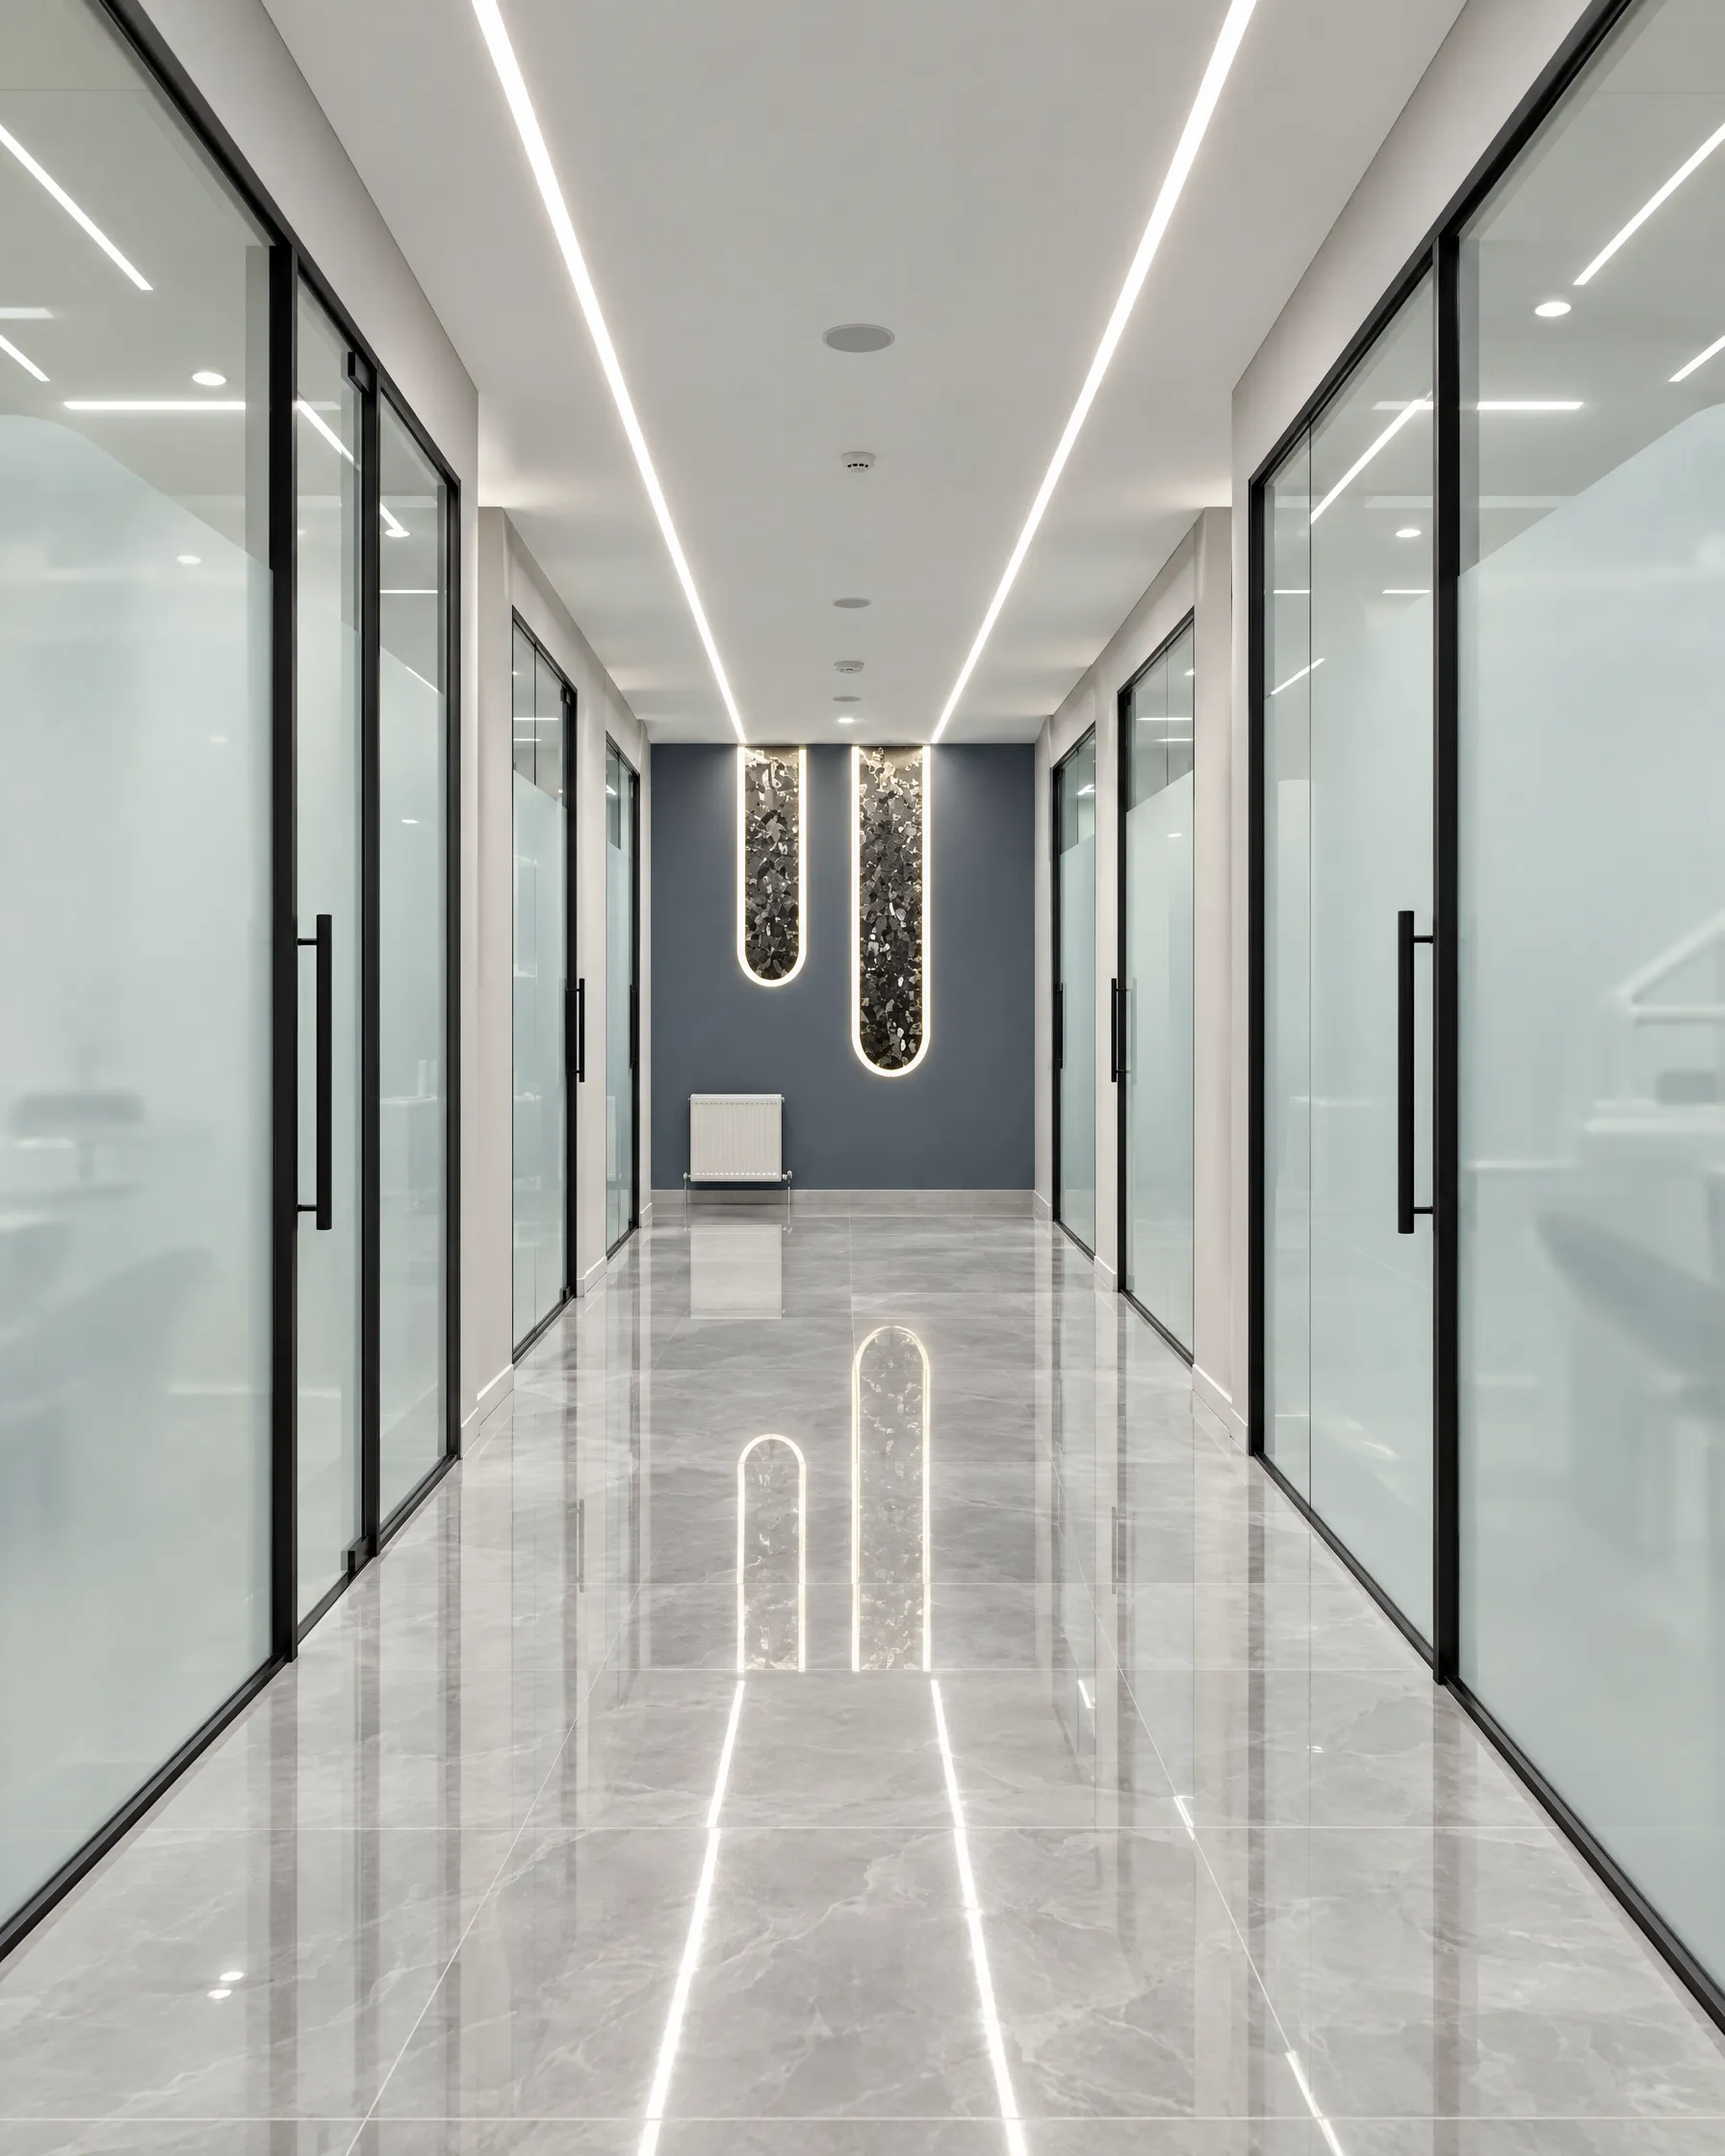
3D · corridor
3D · corridor
03

Construction site

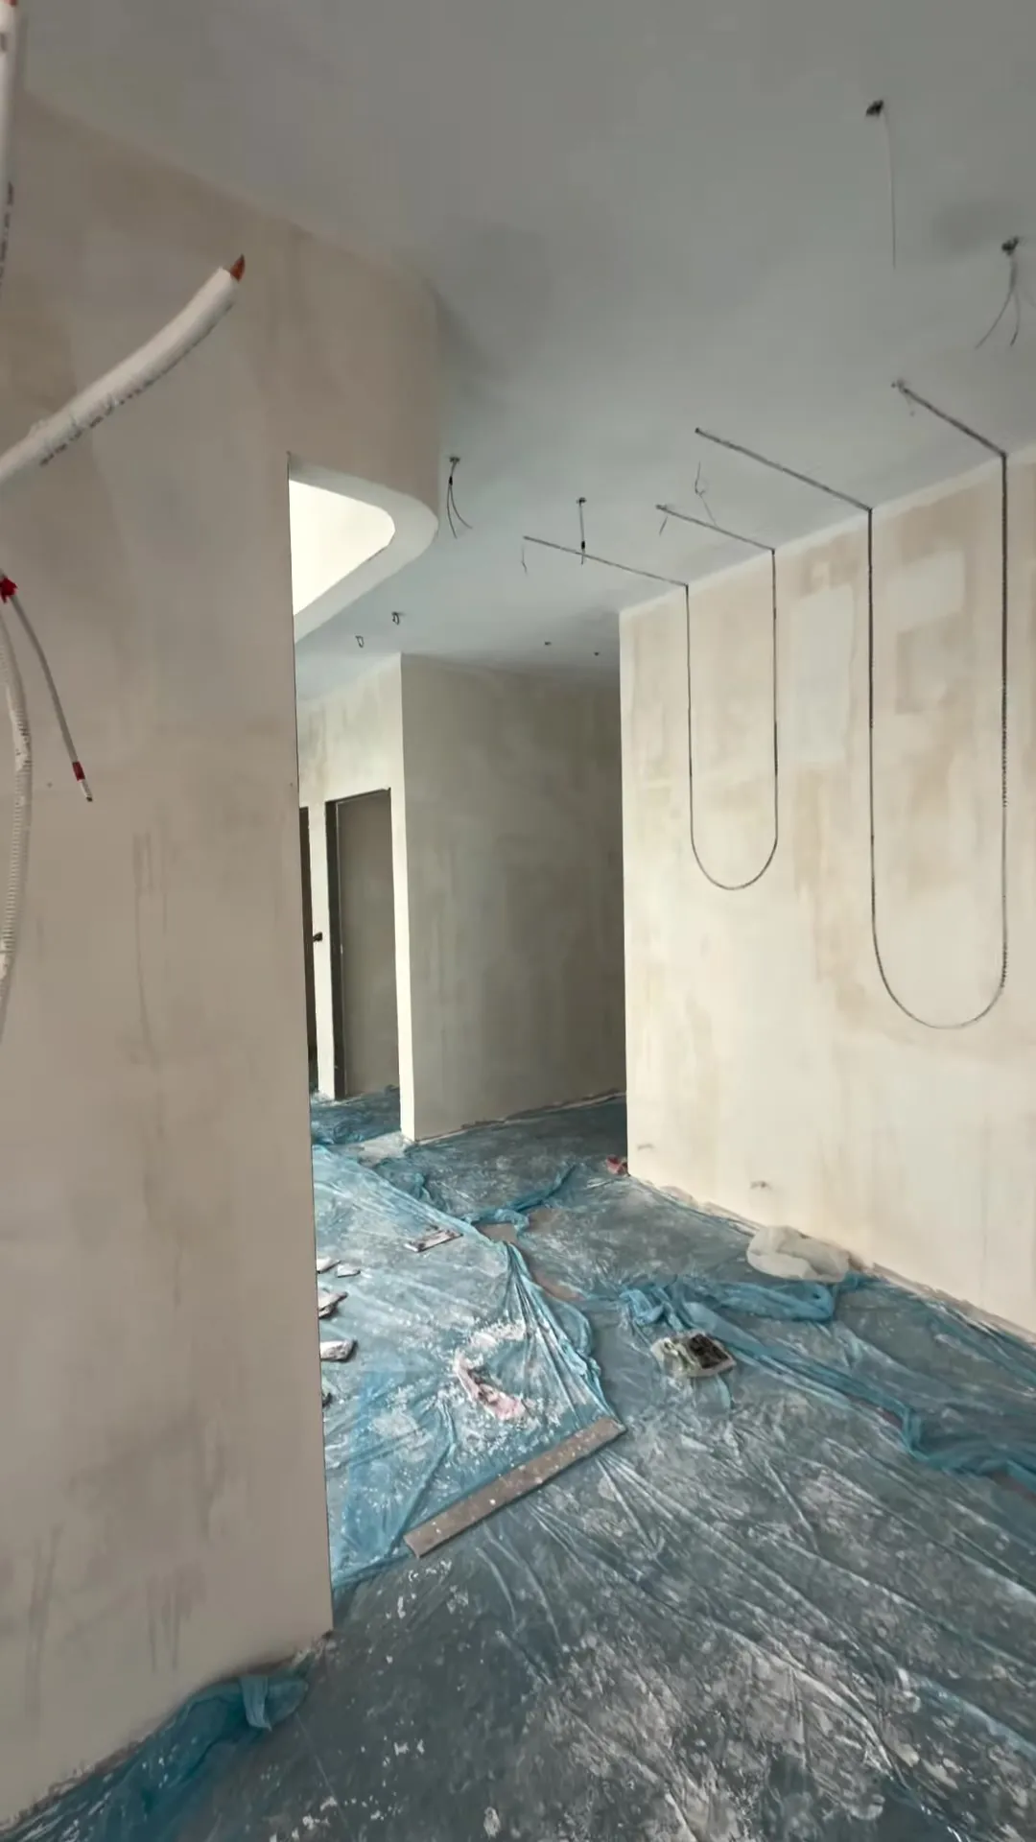
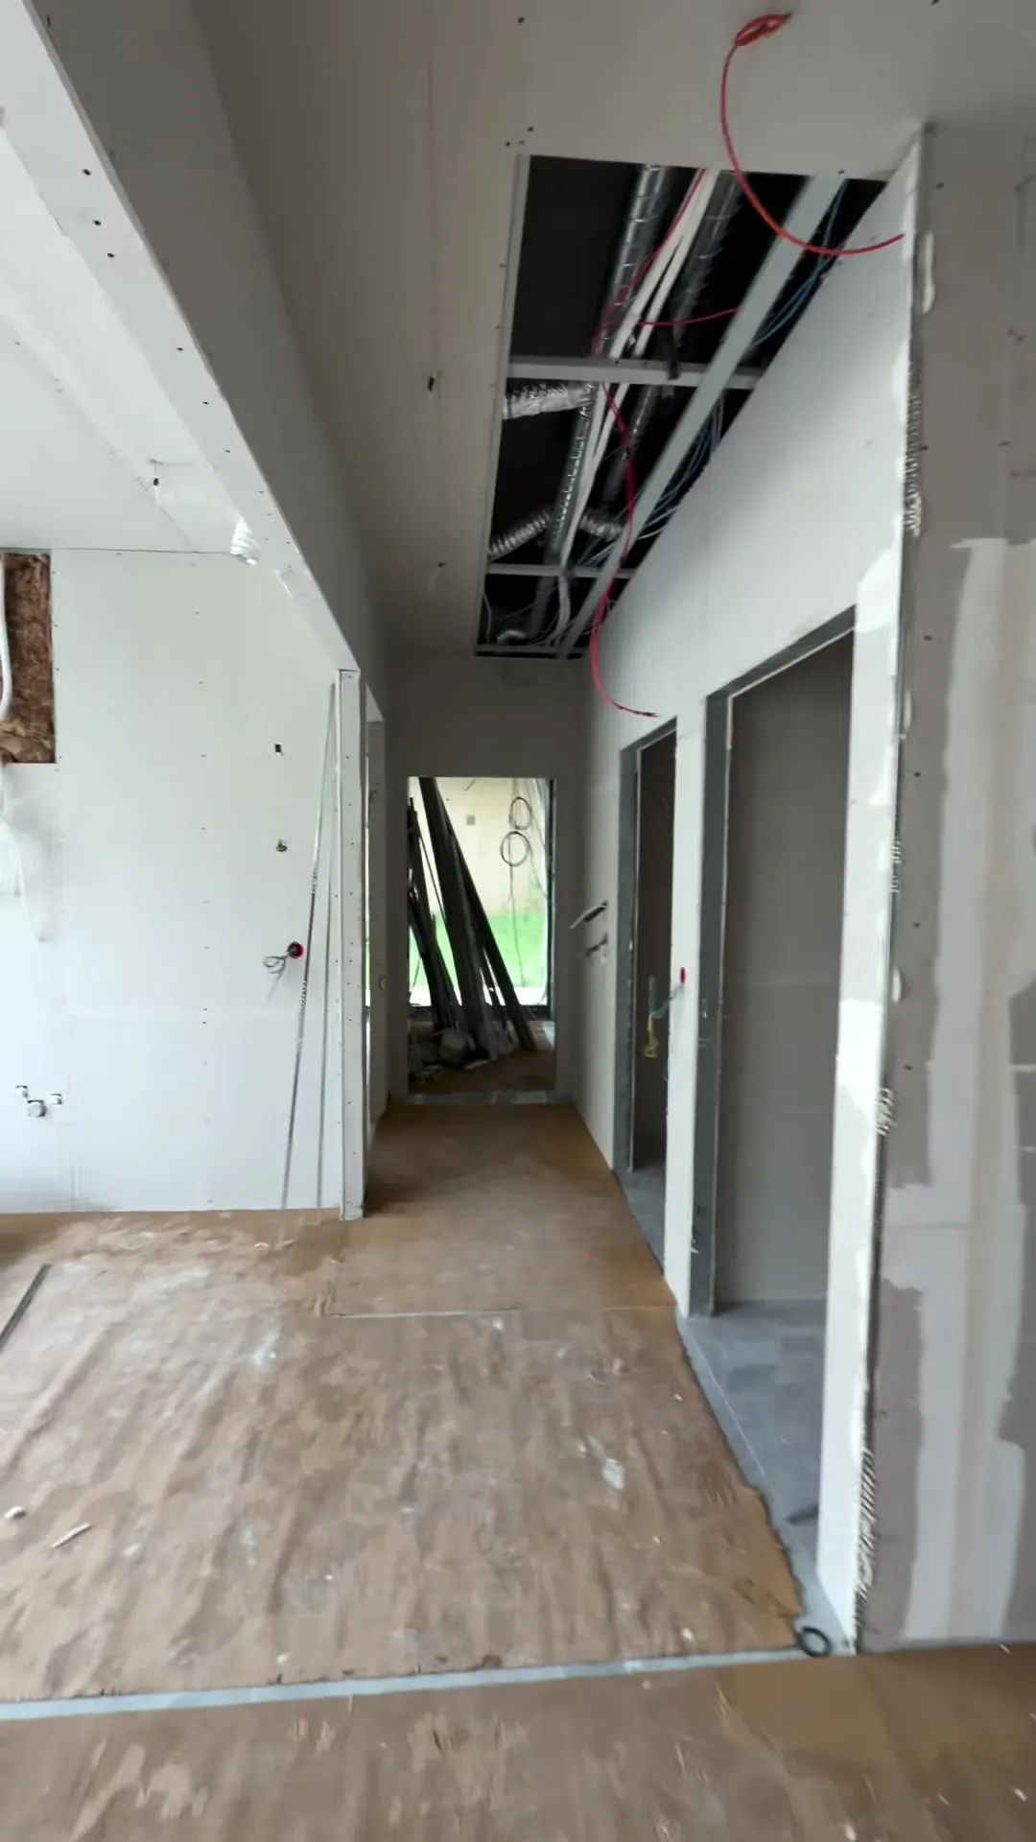
Bare concrete, plastering, plumbing, drywall and LED lines. We documented the process every week; the dentist followed the build from their phone.
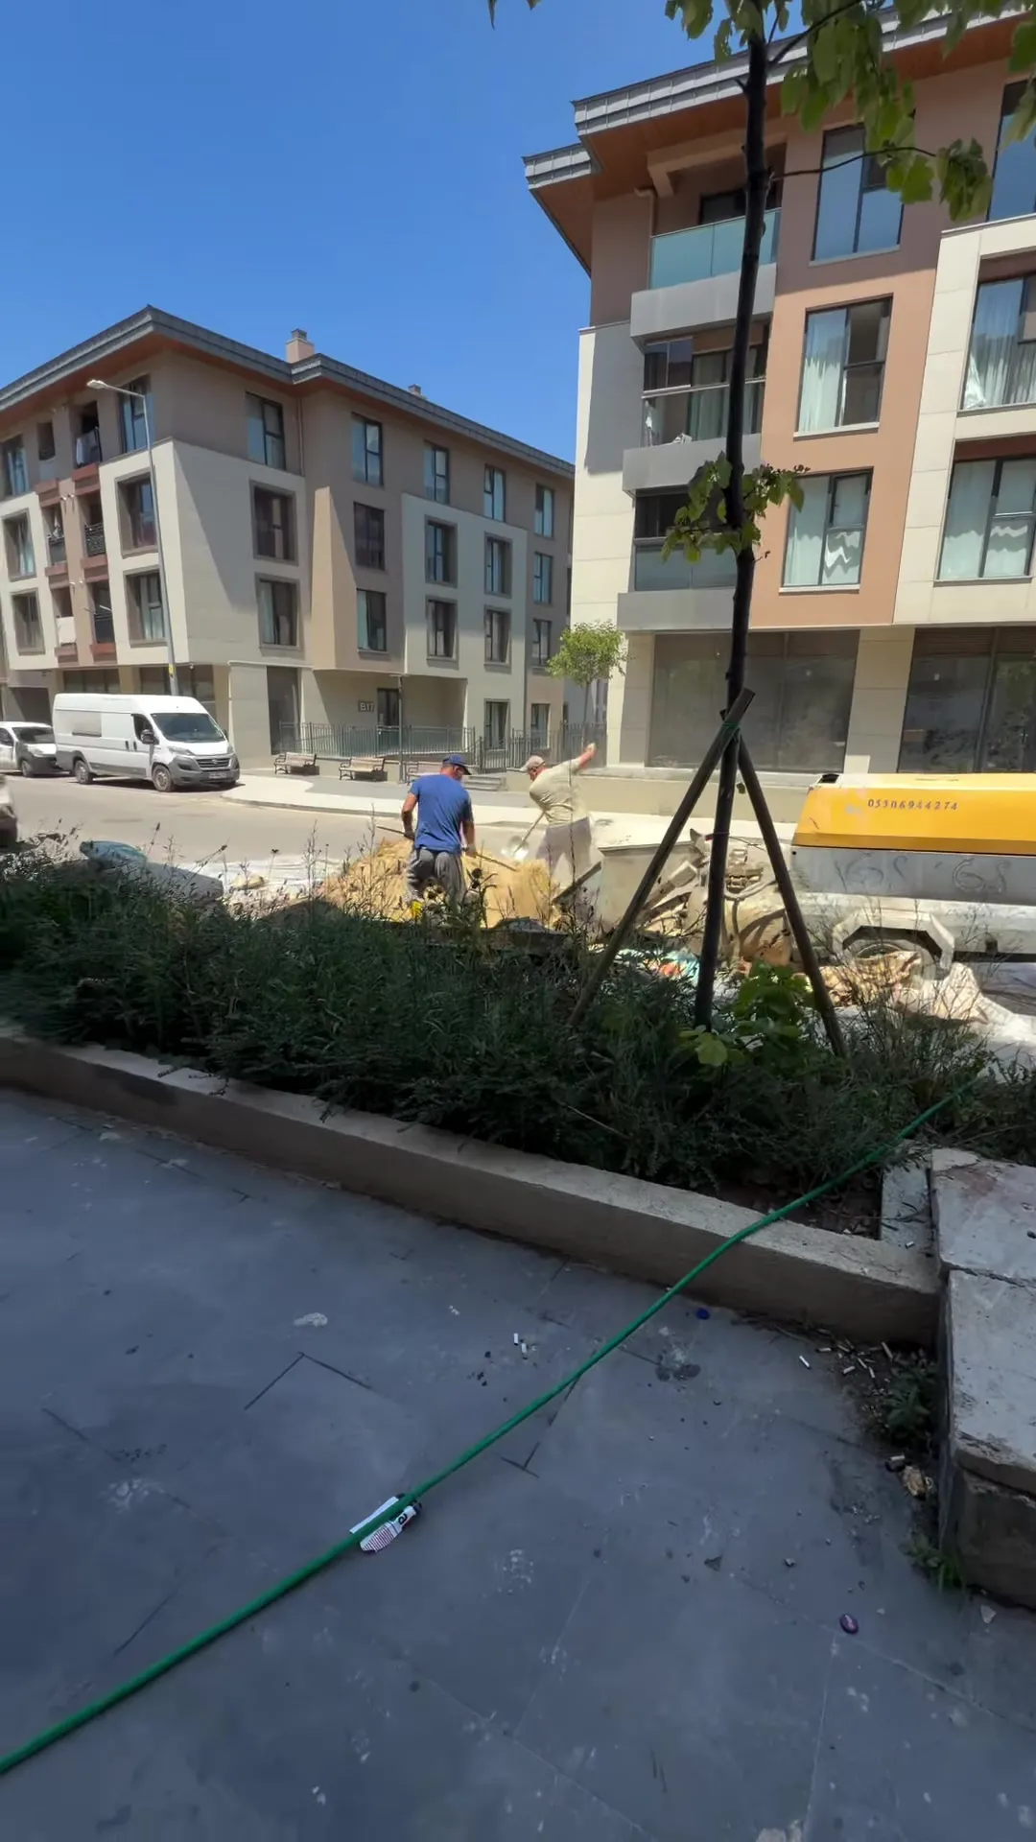
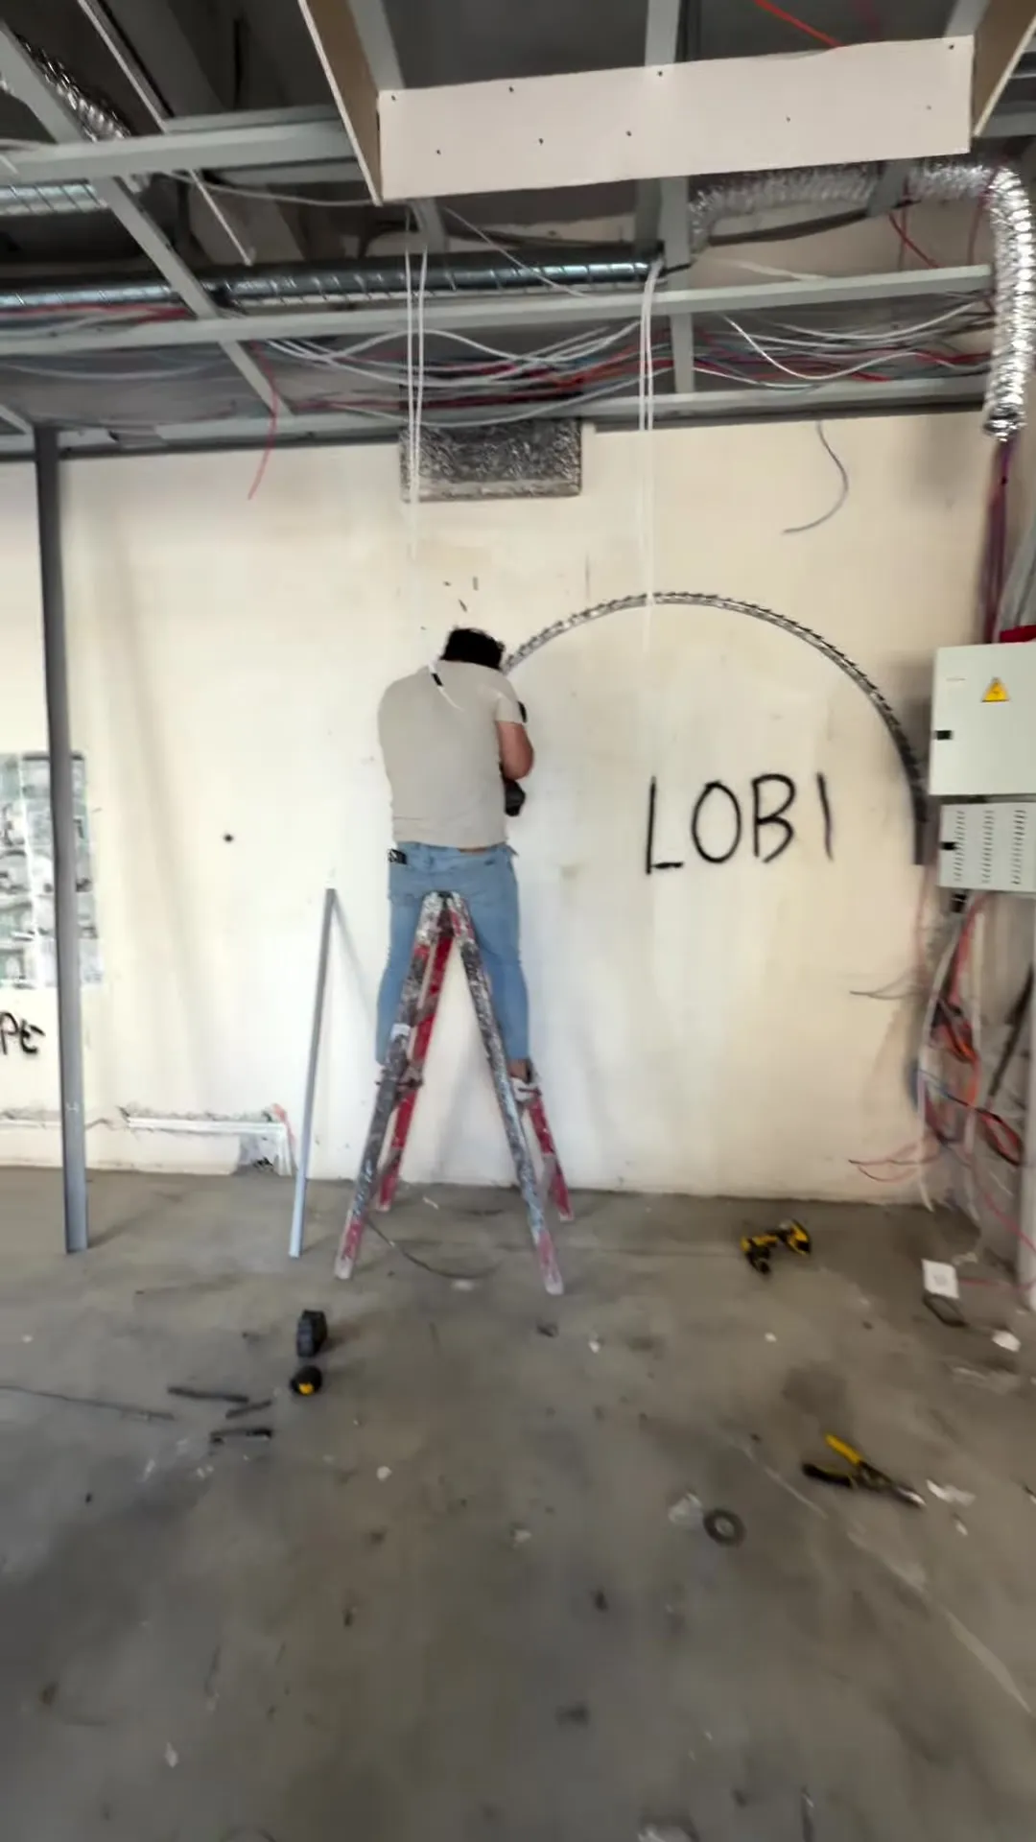
Start · an empty shop
Layout drawing
Layout drawing
Partition walls
Partition walls
Corridor and ceiling
Door and glazing
Door and glazing
Arched niches
Arched niches
Light test
Light test
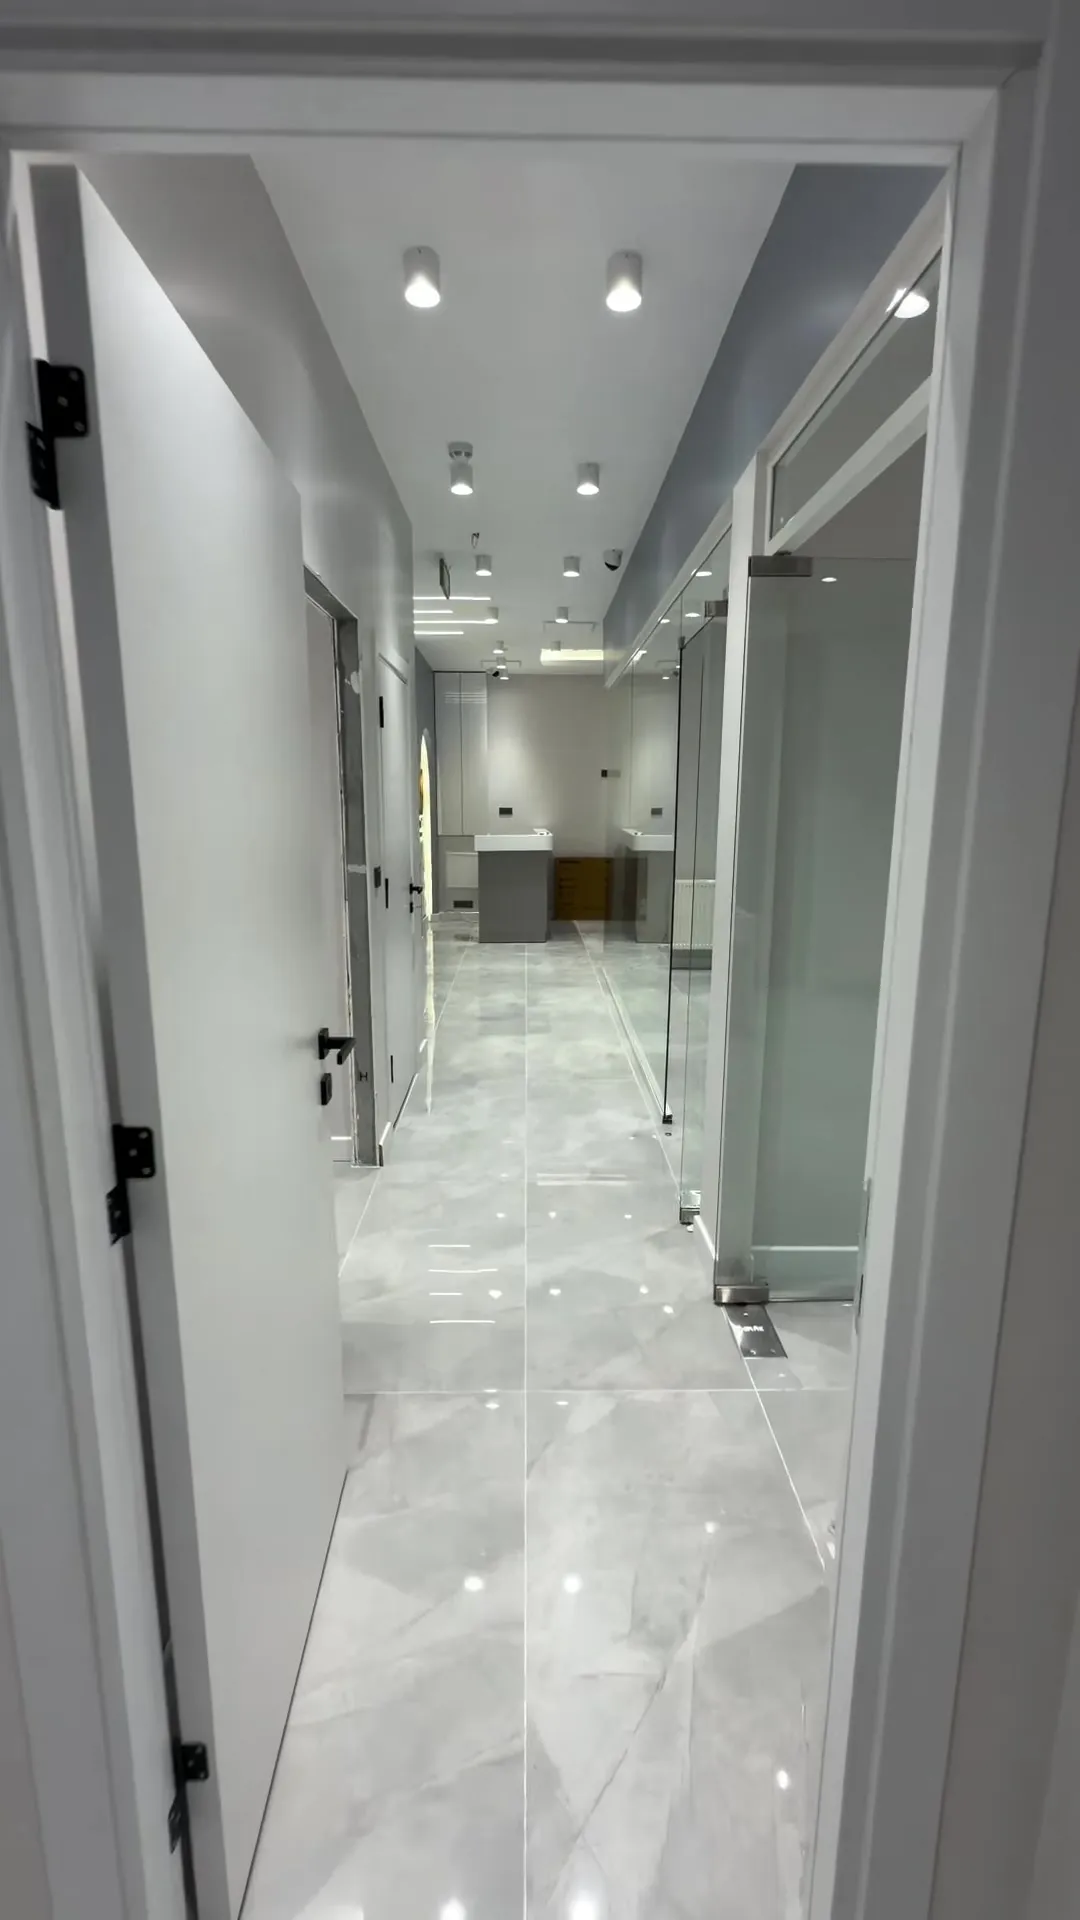
Handover
Handover
From site to handover
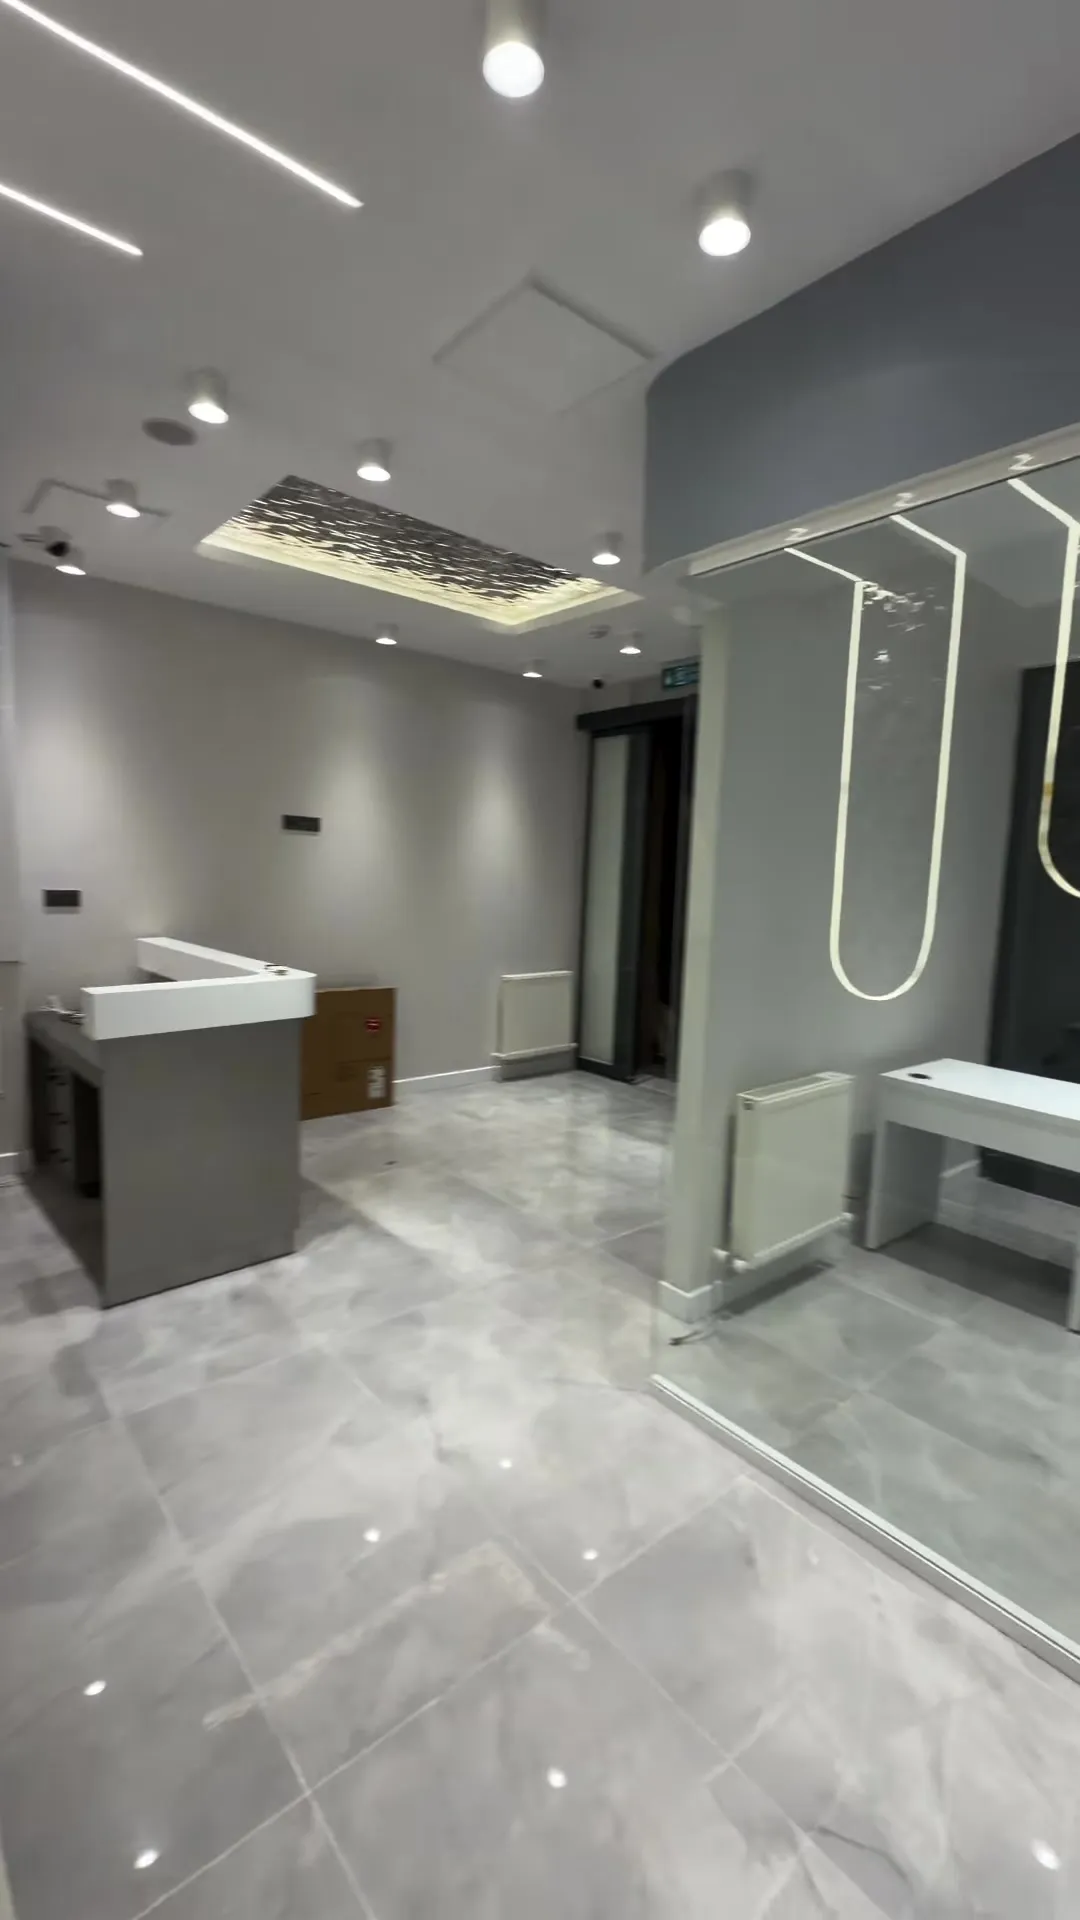
Handover tour
Reception — after handover
04

Handover

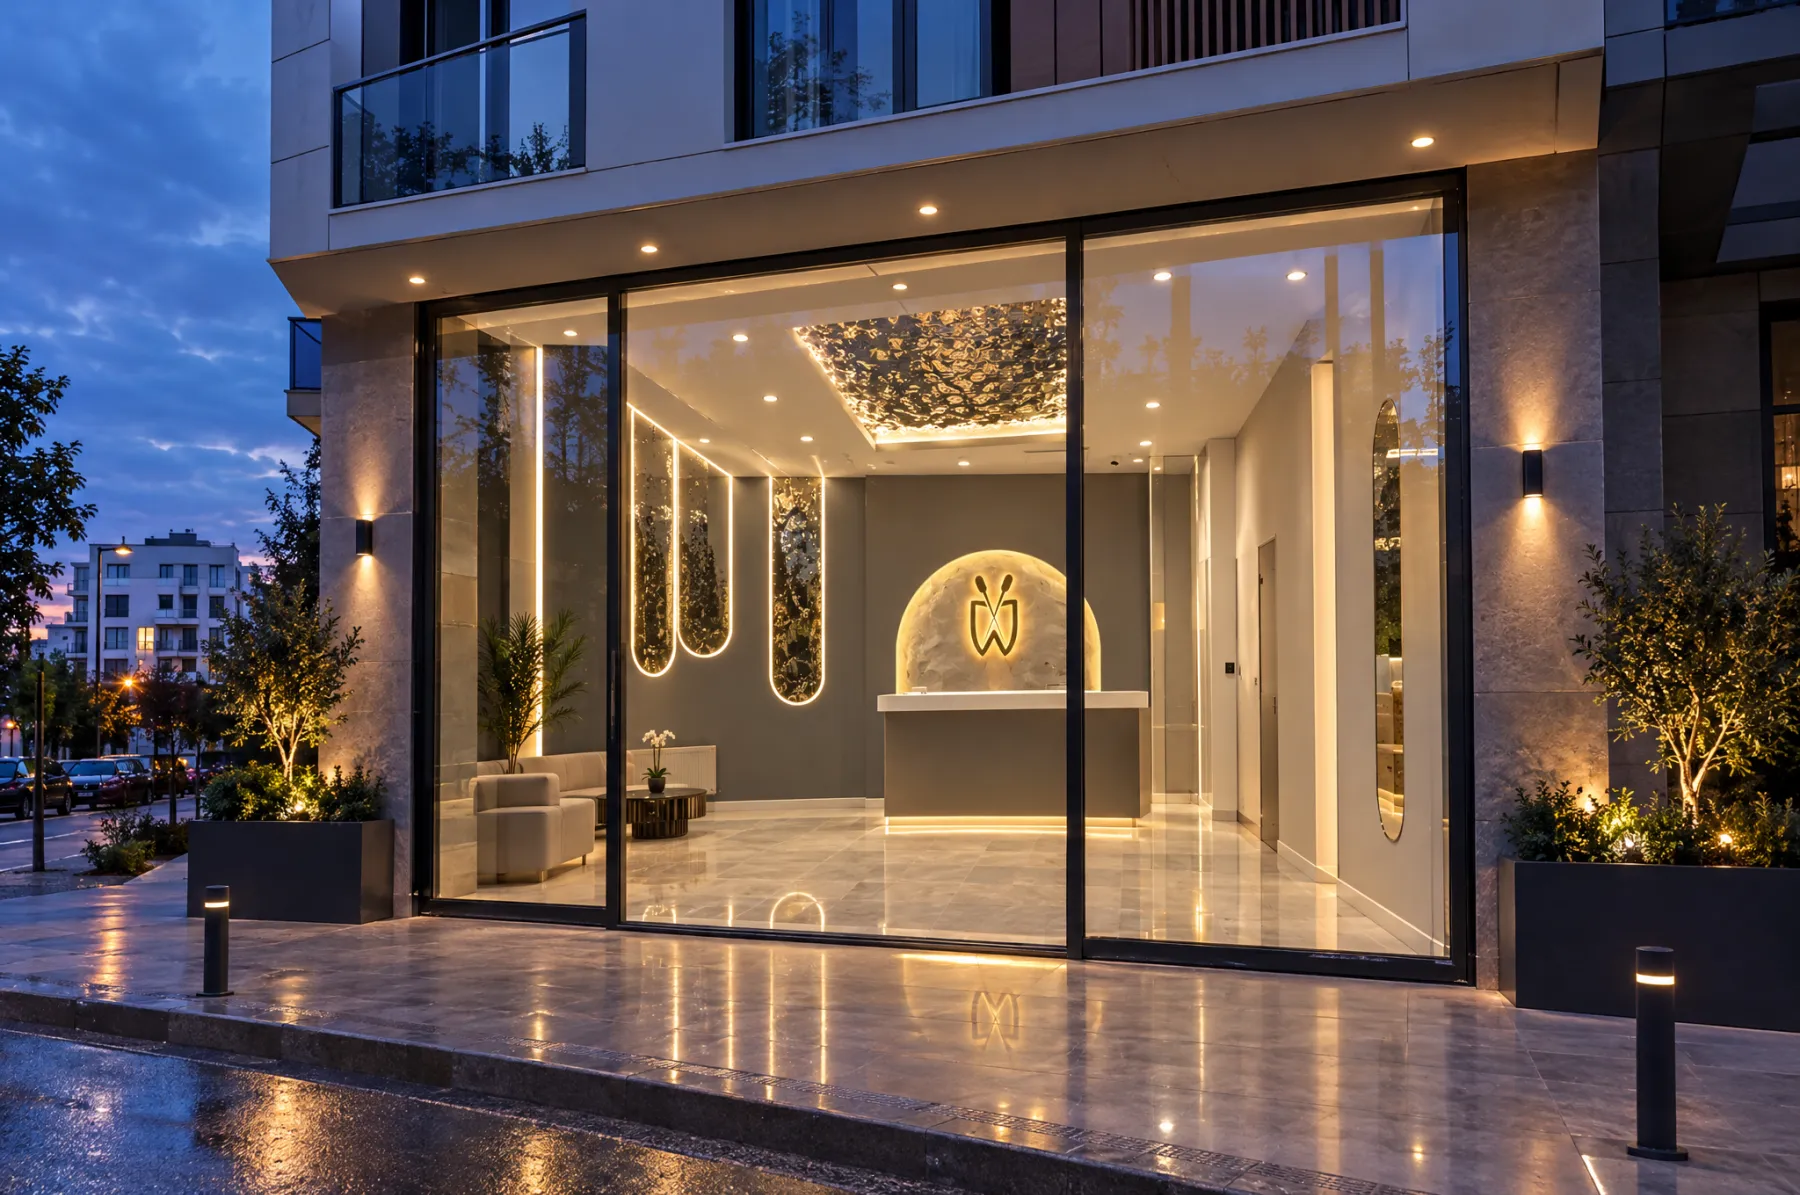
Grey-blue walls, arches filled with broken mirror and a mosaic mirror ceiling; every piece built exactly as approved in 3D.
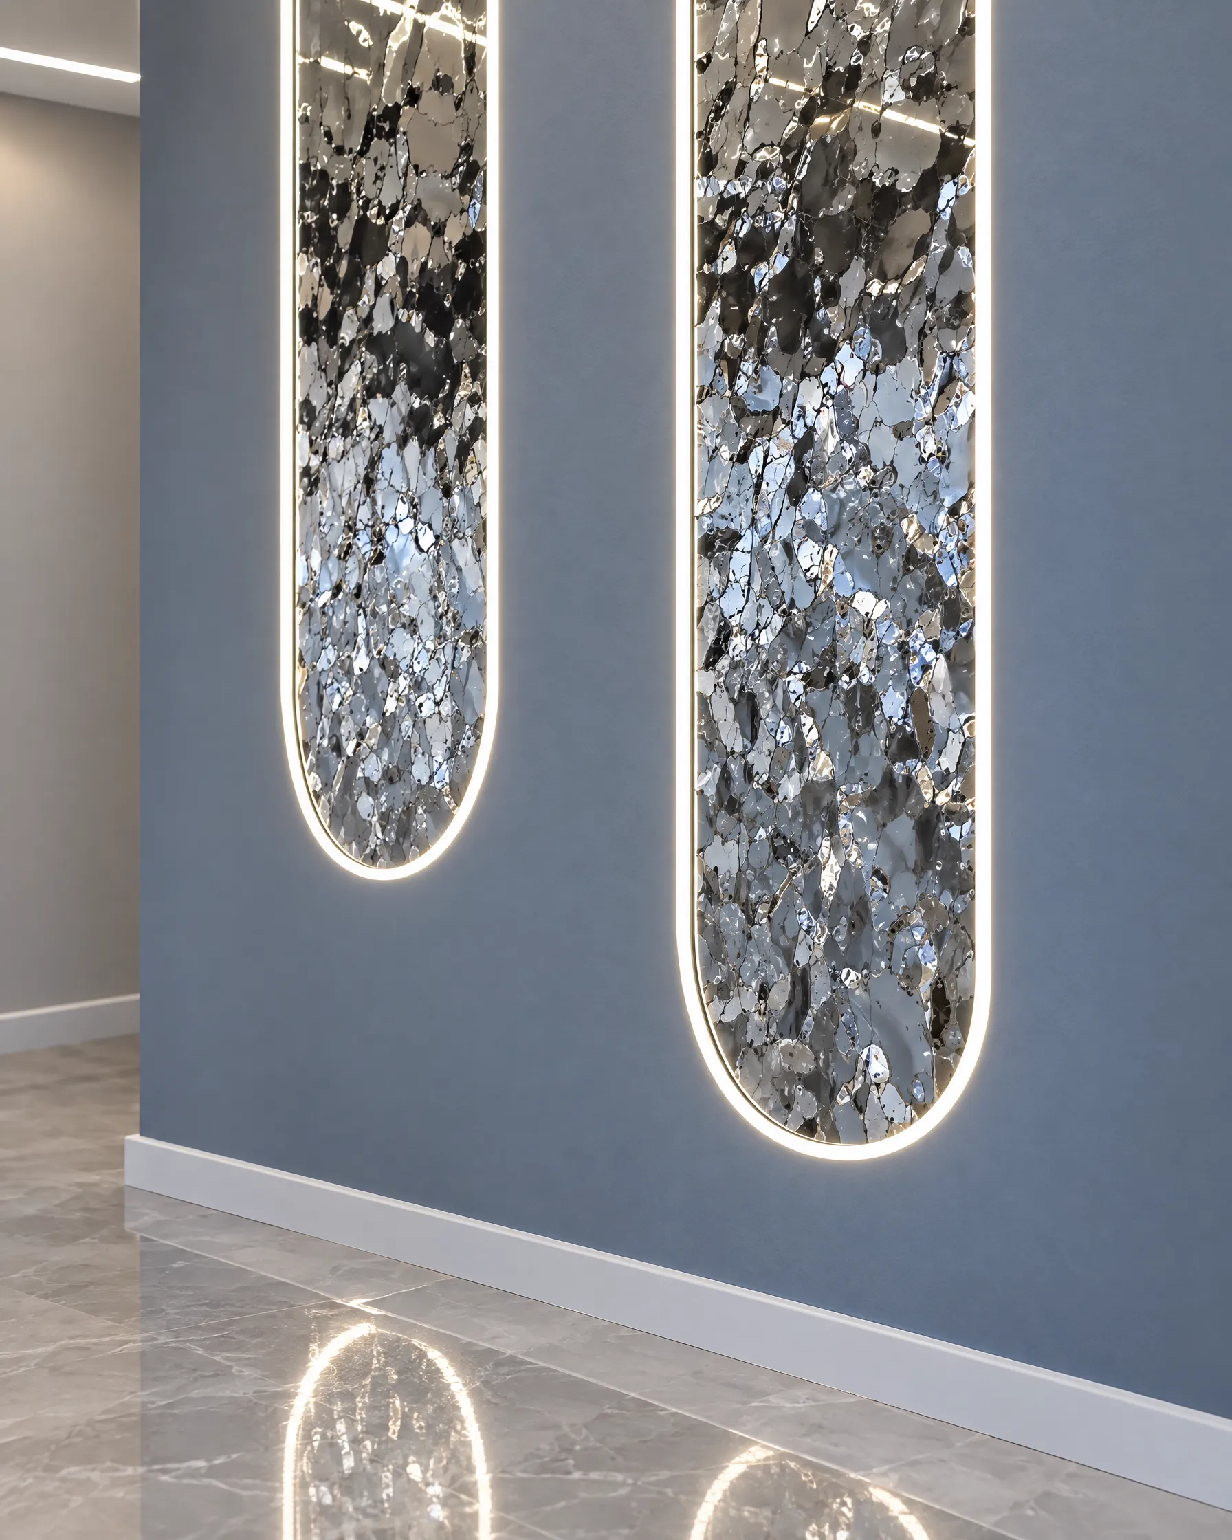
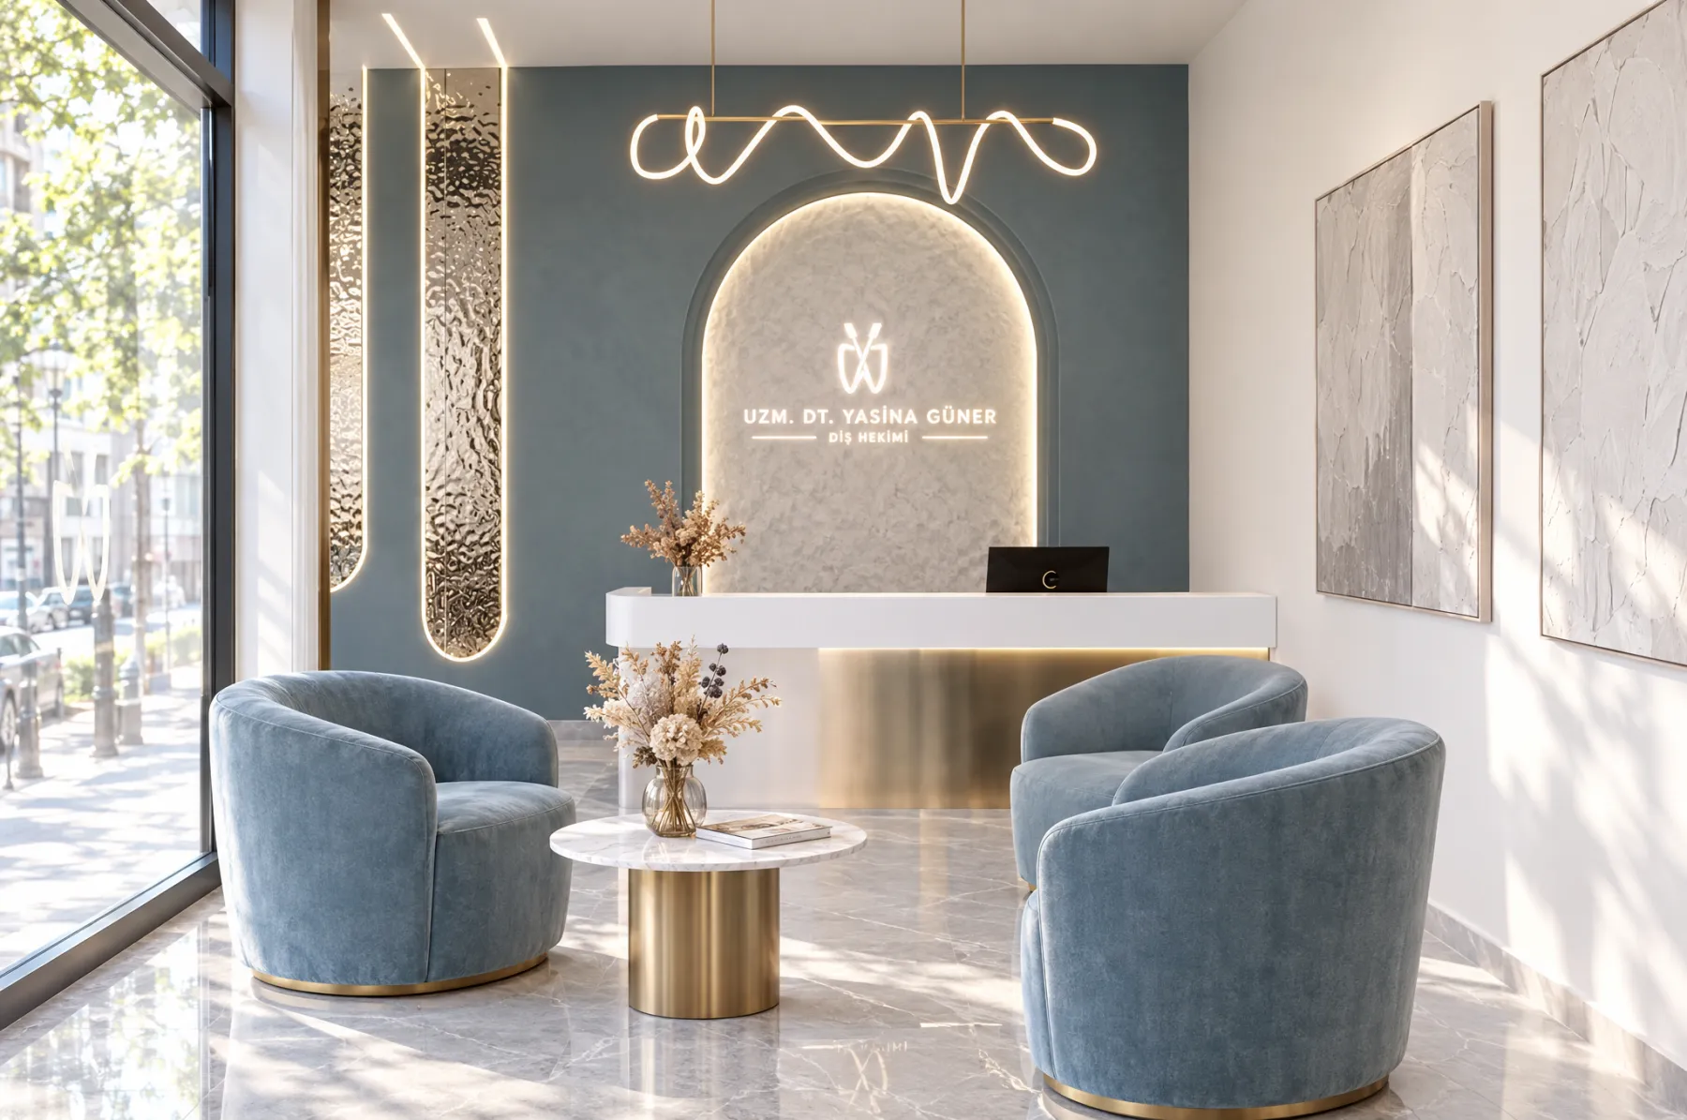
Arched mirror niches
Waiting area
Waiting area
Clinic 2 — treatment room
Corridor
Corridor
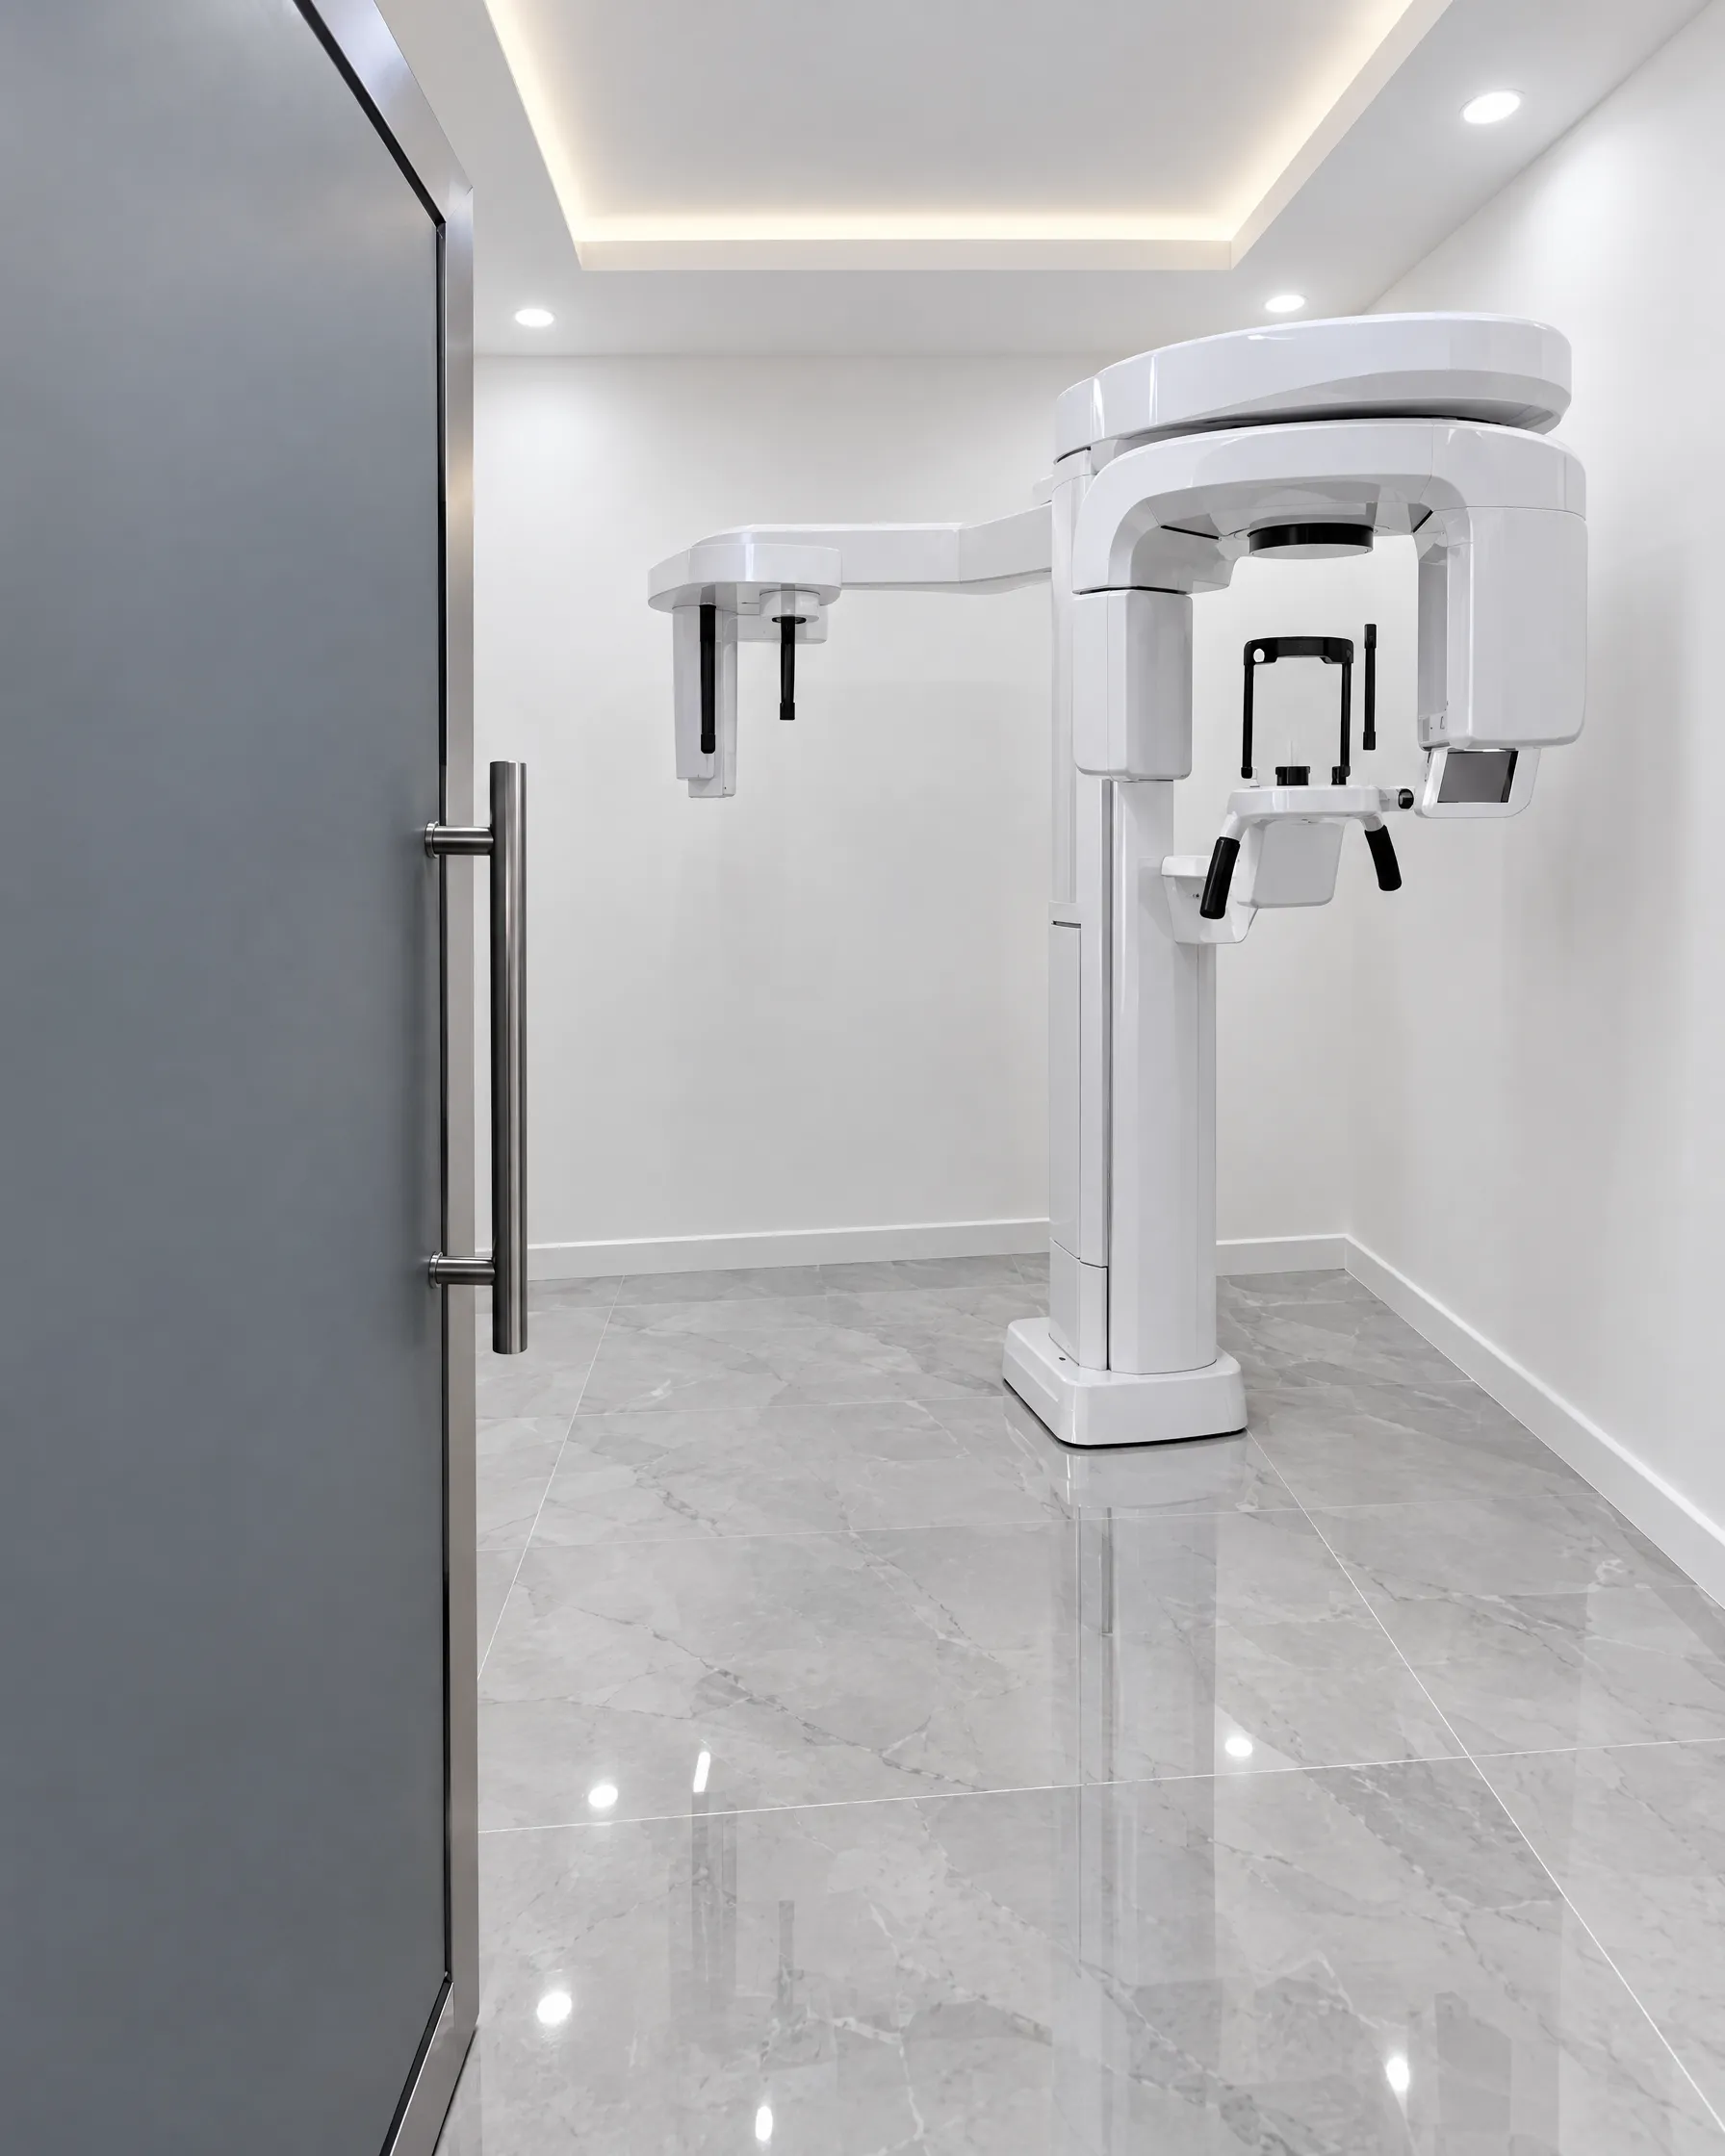
Panoramic X-ray
Panoramic X-ray
Mosaic mirror ceiling
Facade, evening
Facade, evening