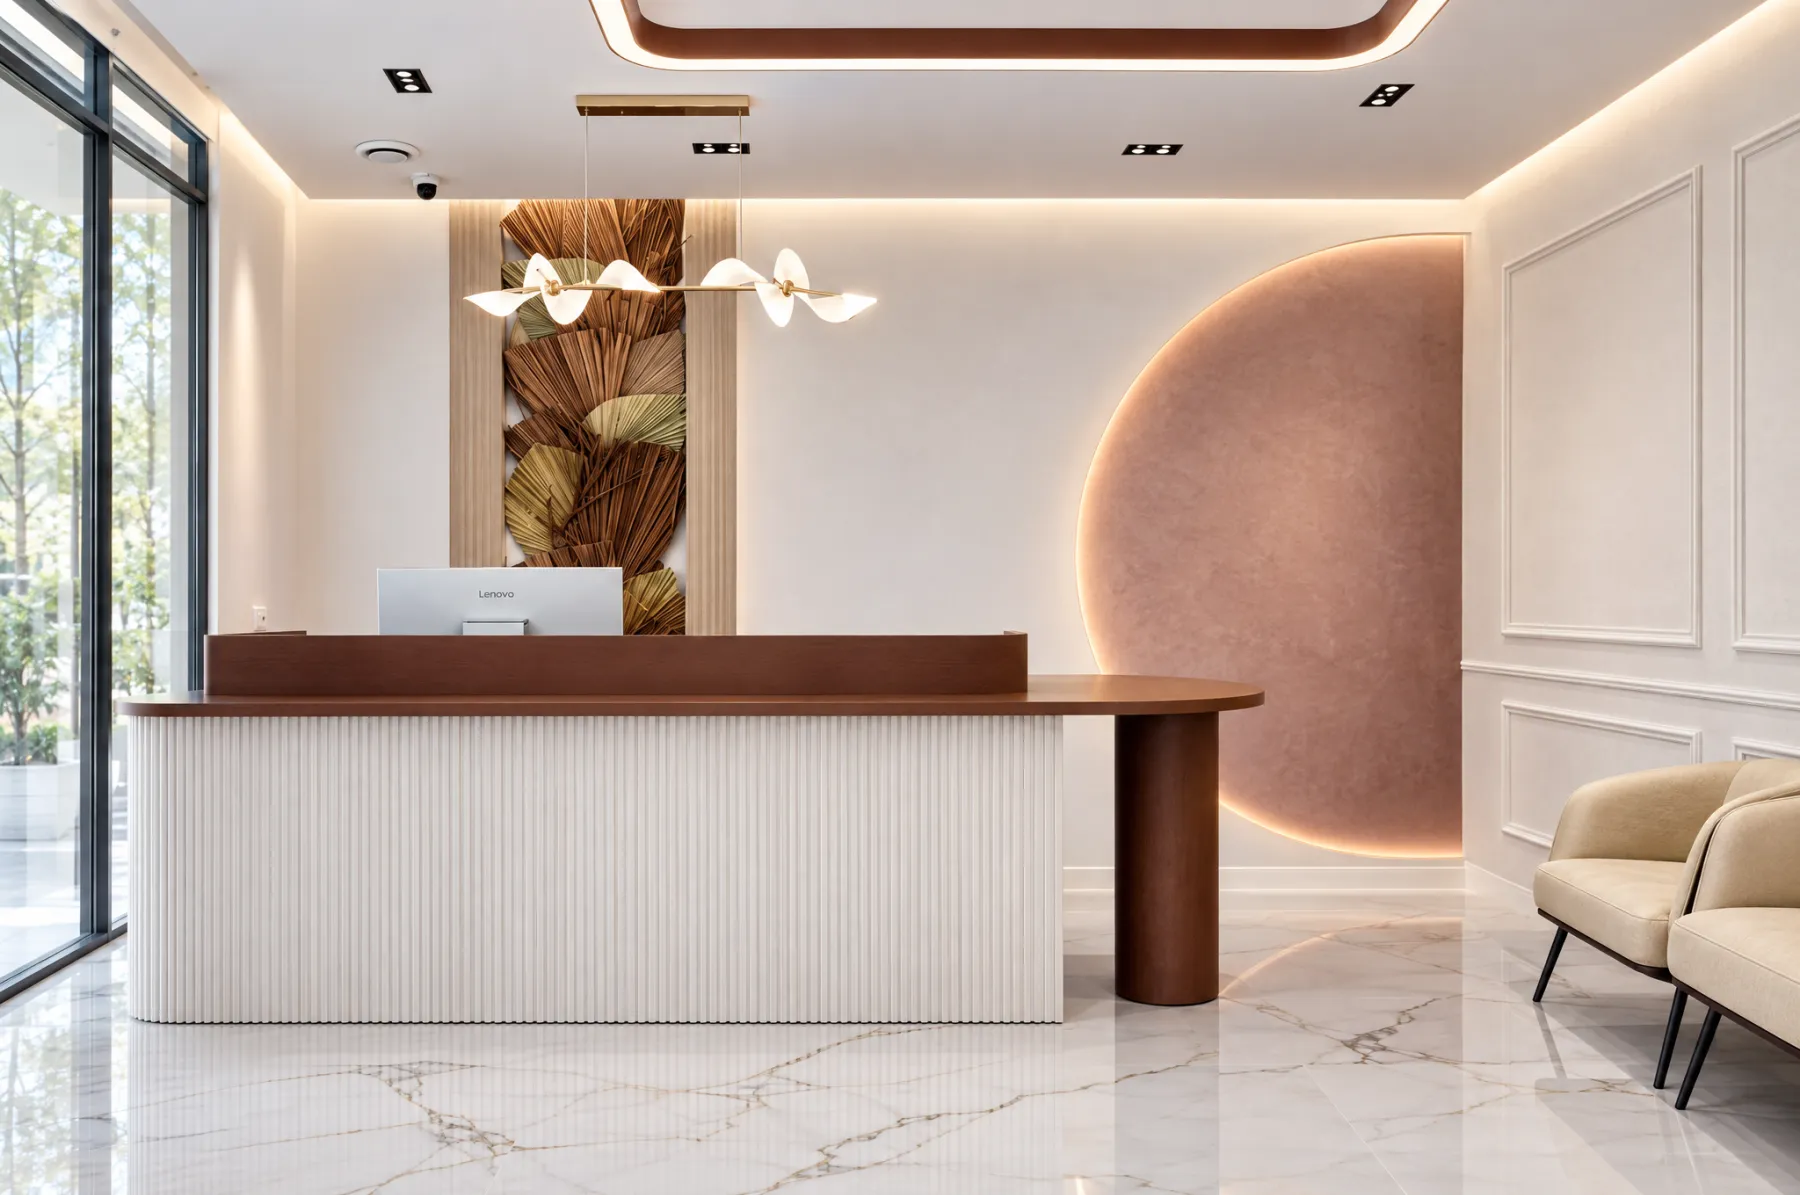
 Start a project →Start a project →
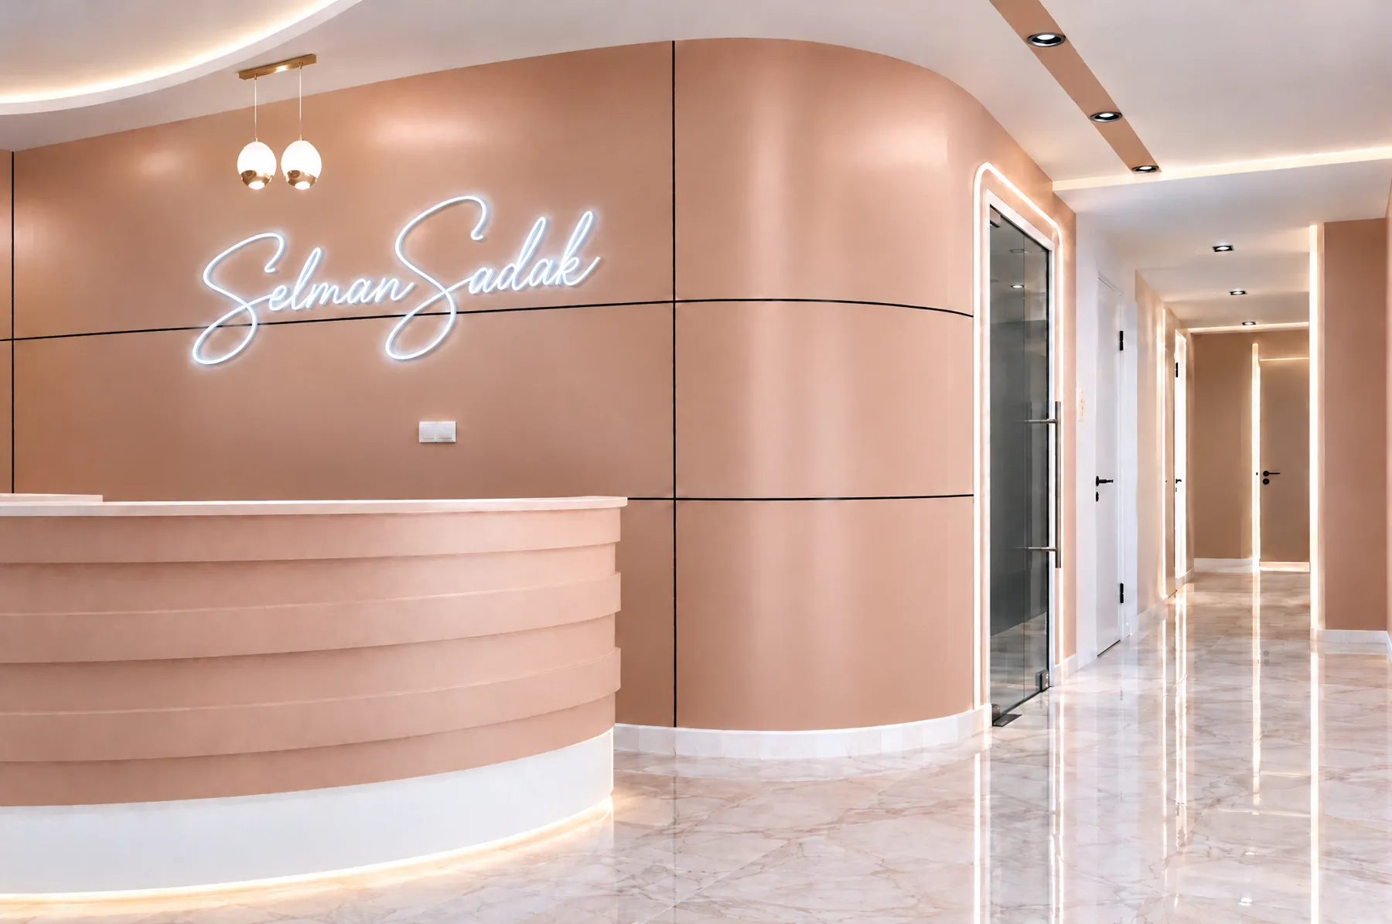
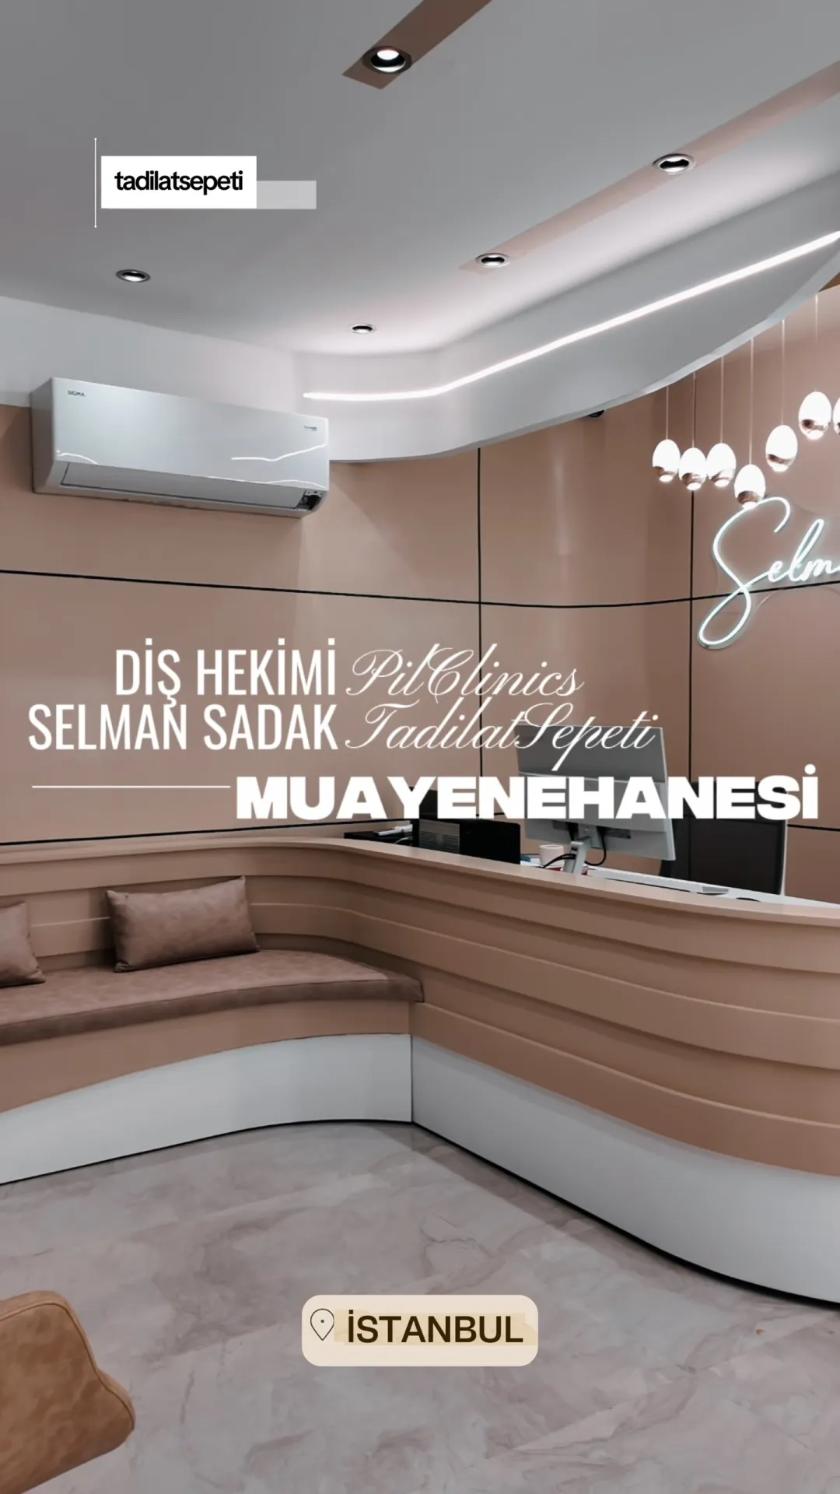
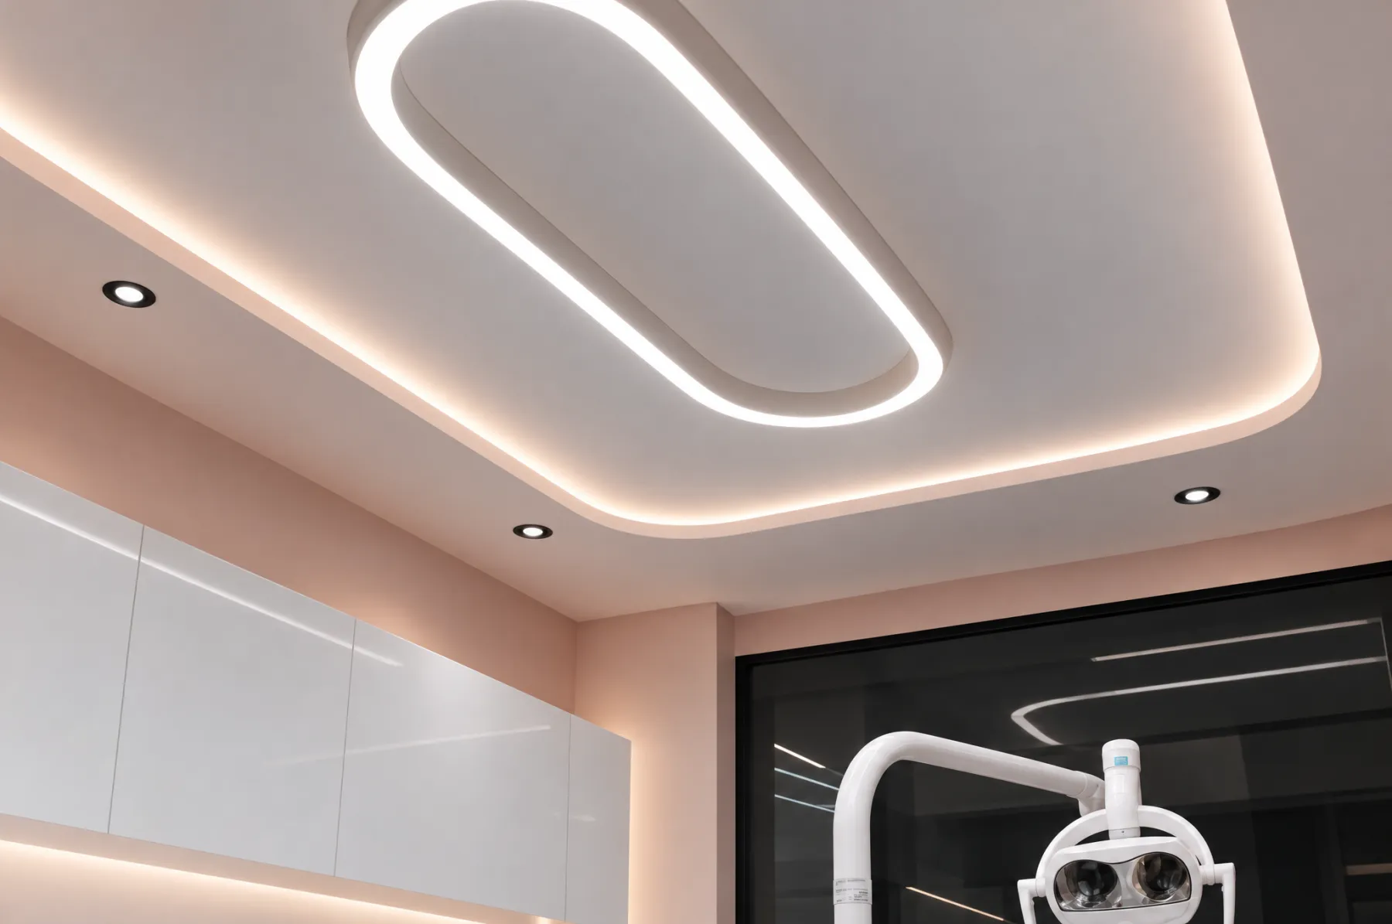
A practice without a single corner. Powder-toned curved walls, flowing LED lines and cognac leather dental units; less a dental clinic, more a boutique hotel lobby.
A long, narrow plan with a single frontage. The solution: curve the walls.
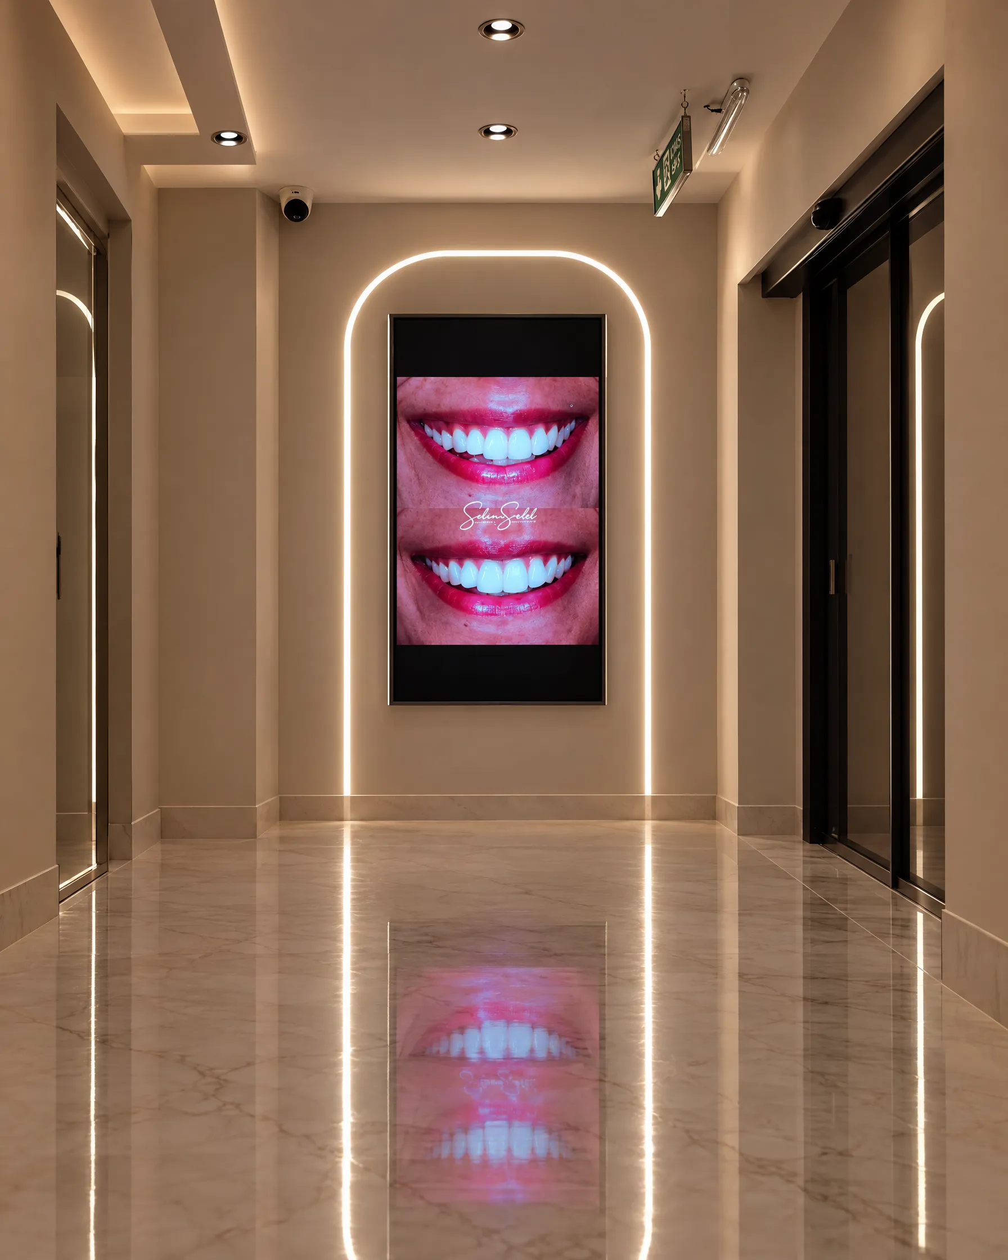
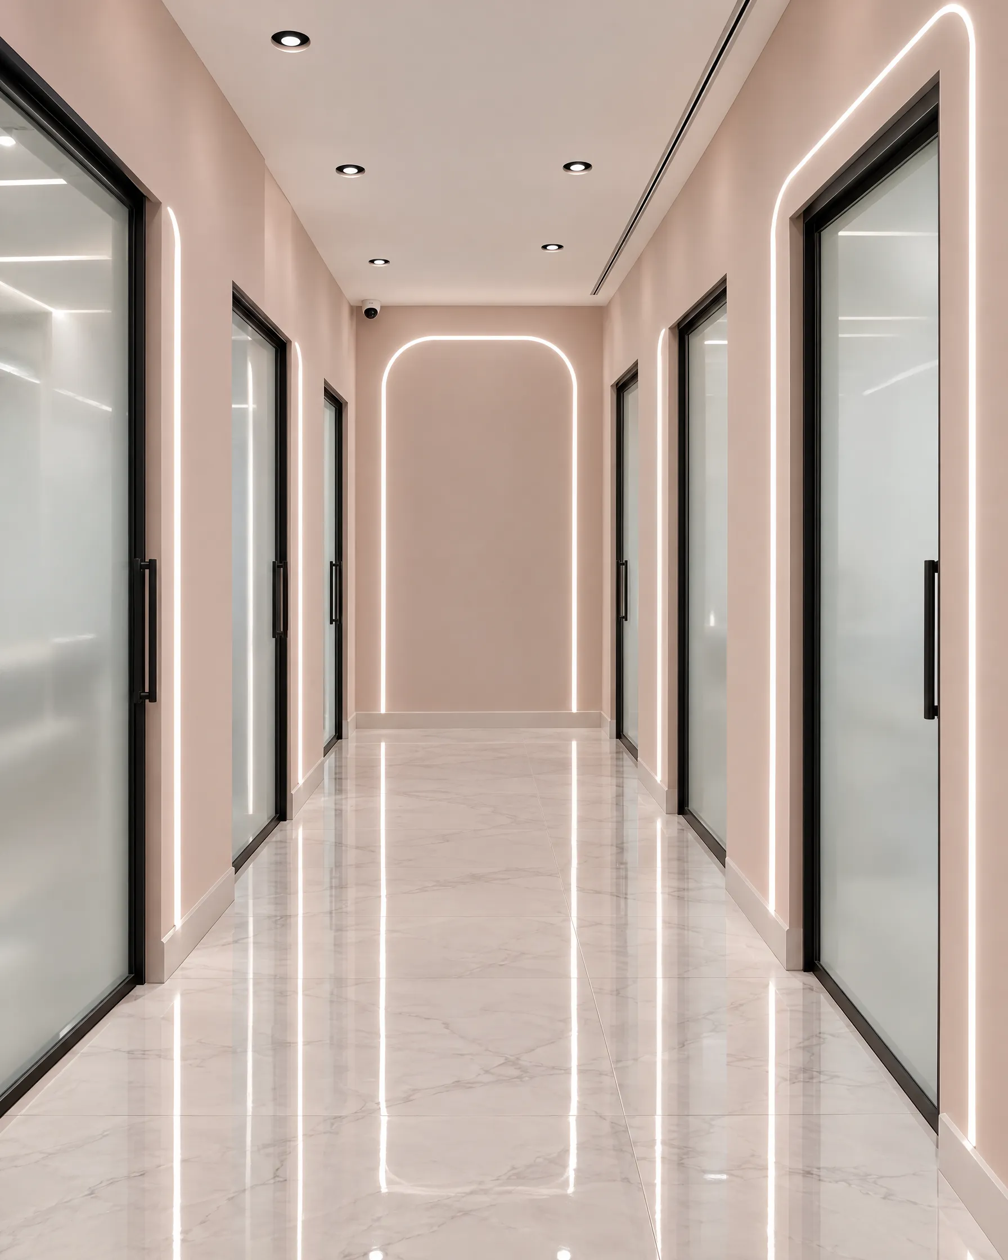
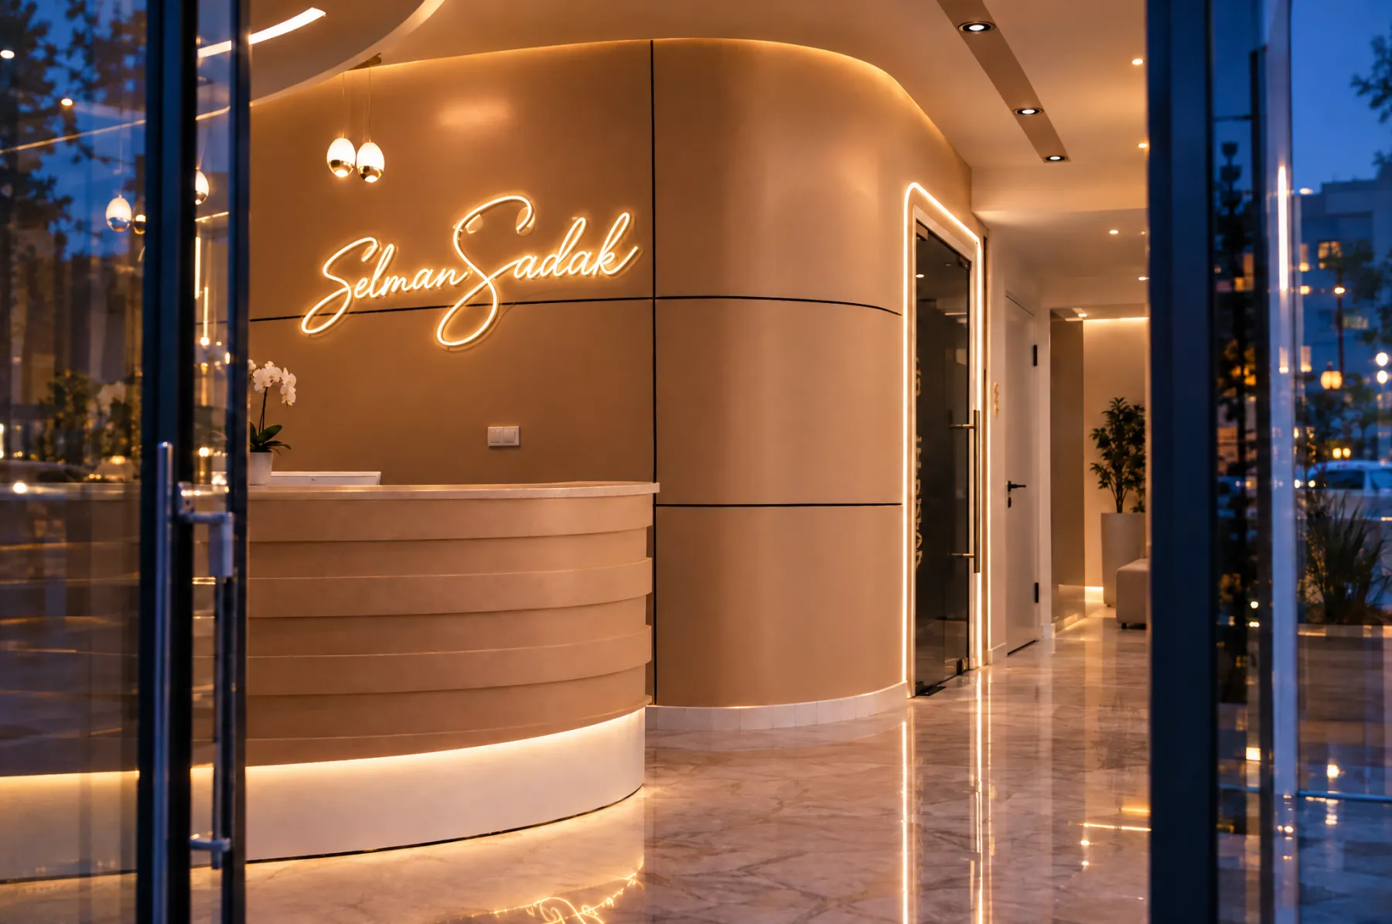
Every wall from reception to the corridor is clad in curved panels. The eye flows inward without catching on corners; a narrow space reads as wide.
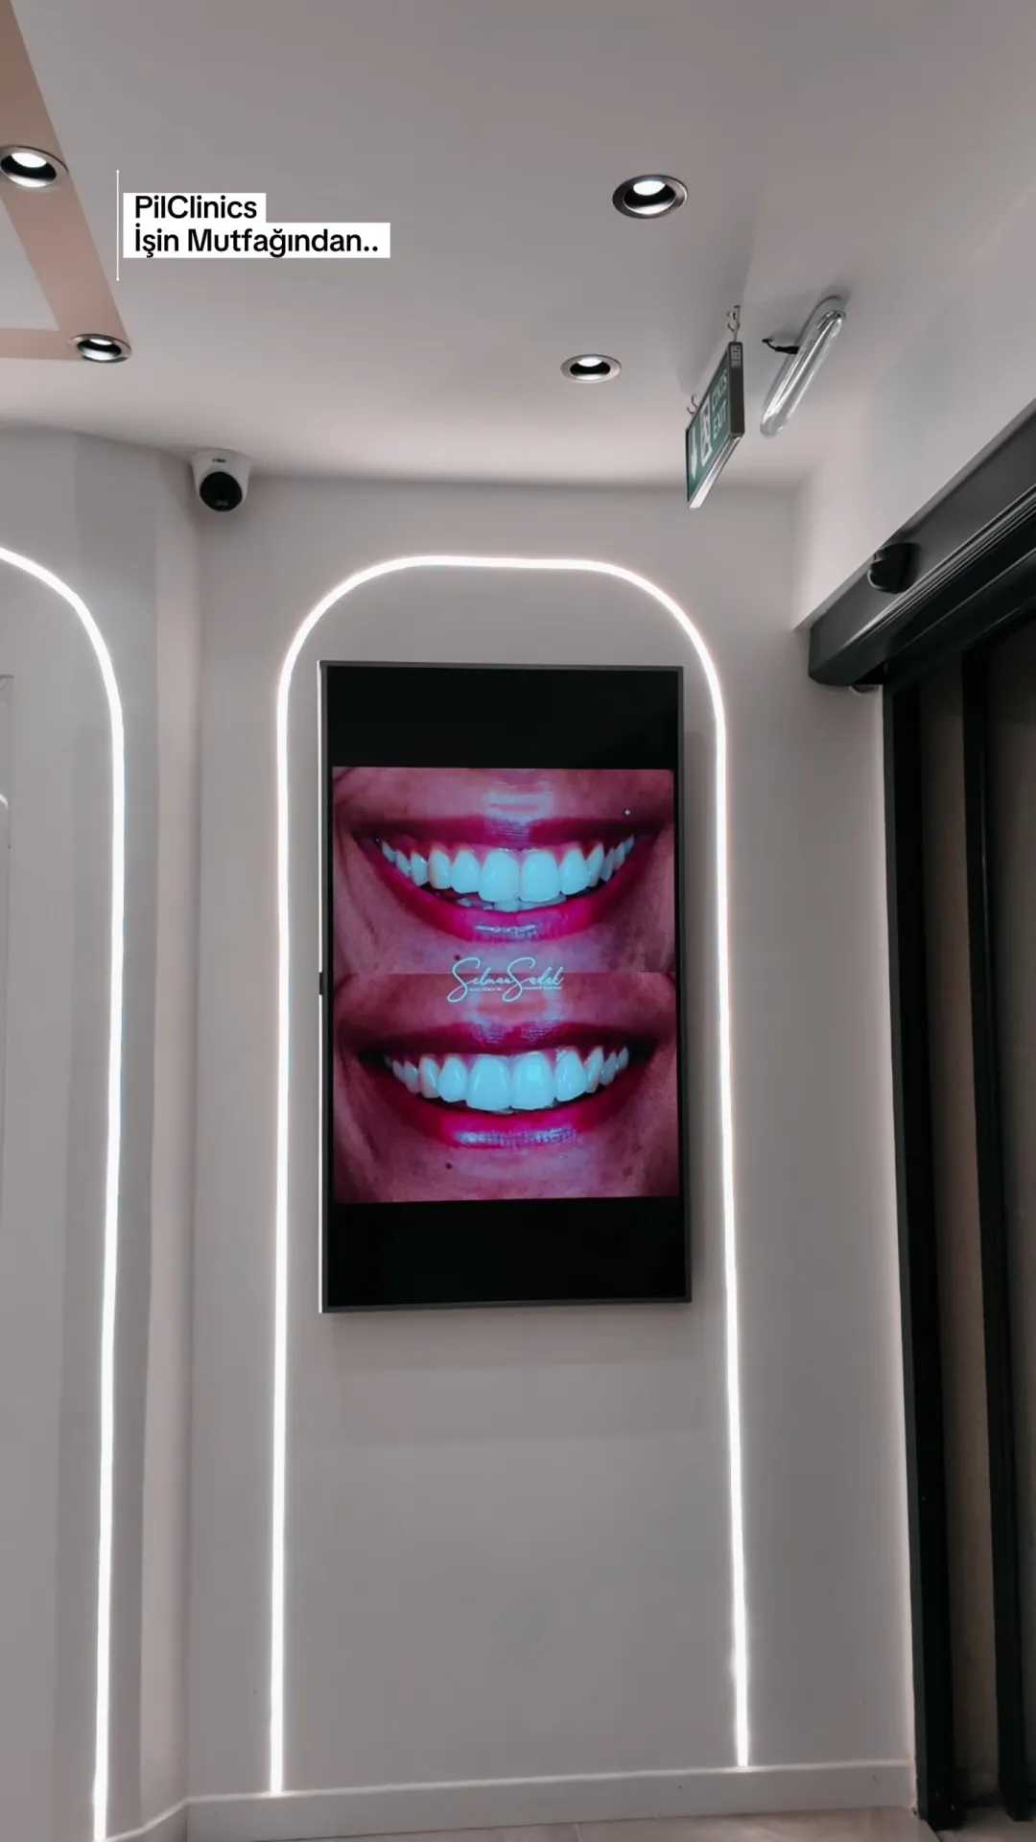
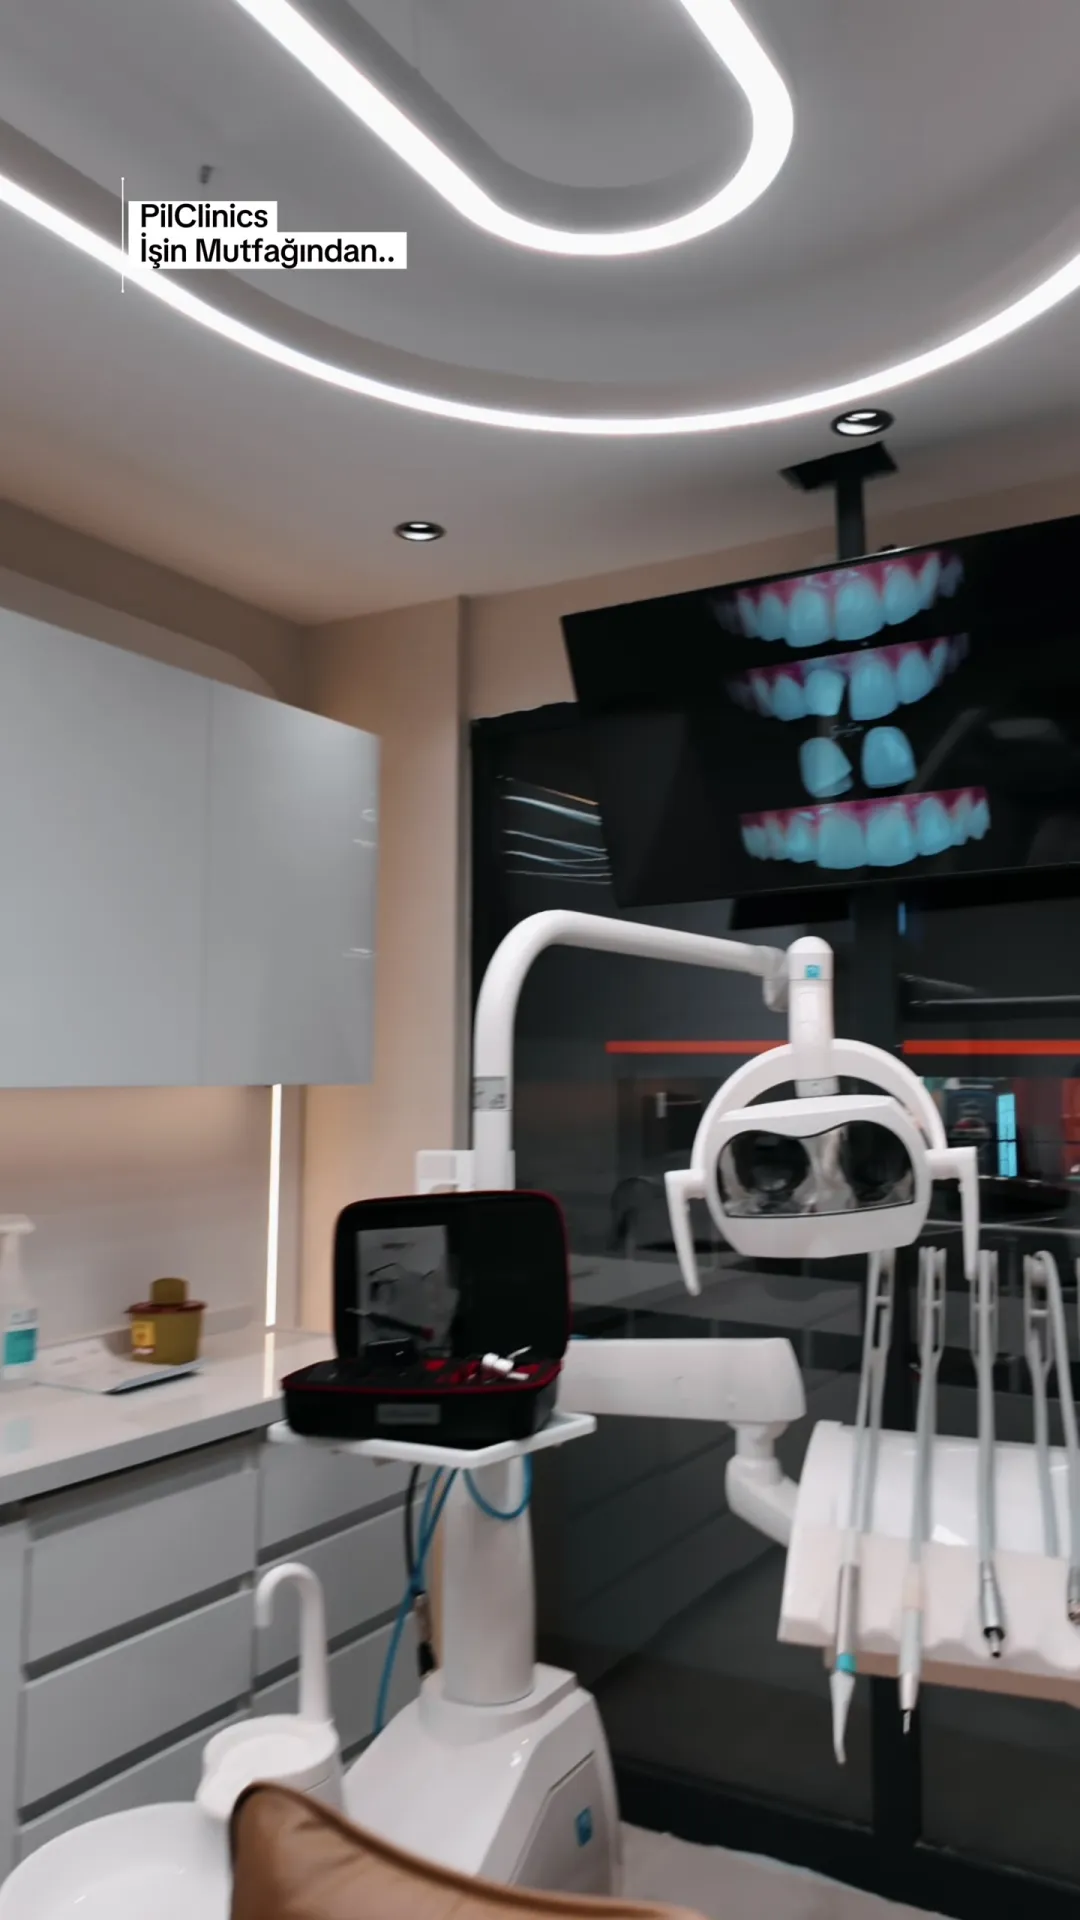
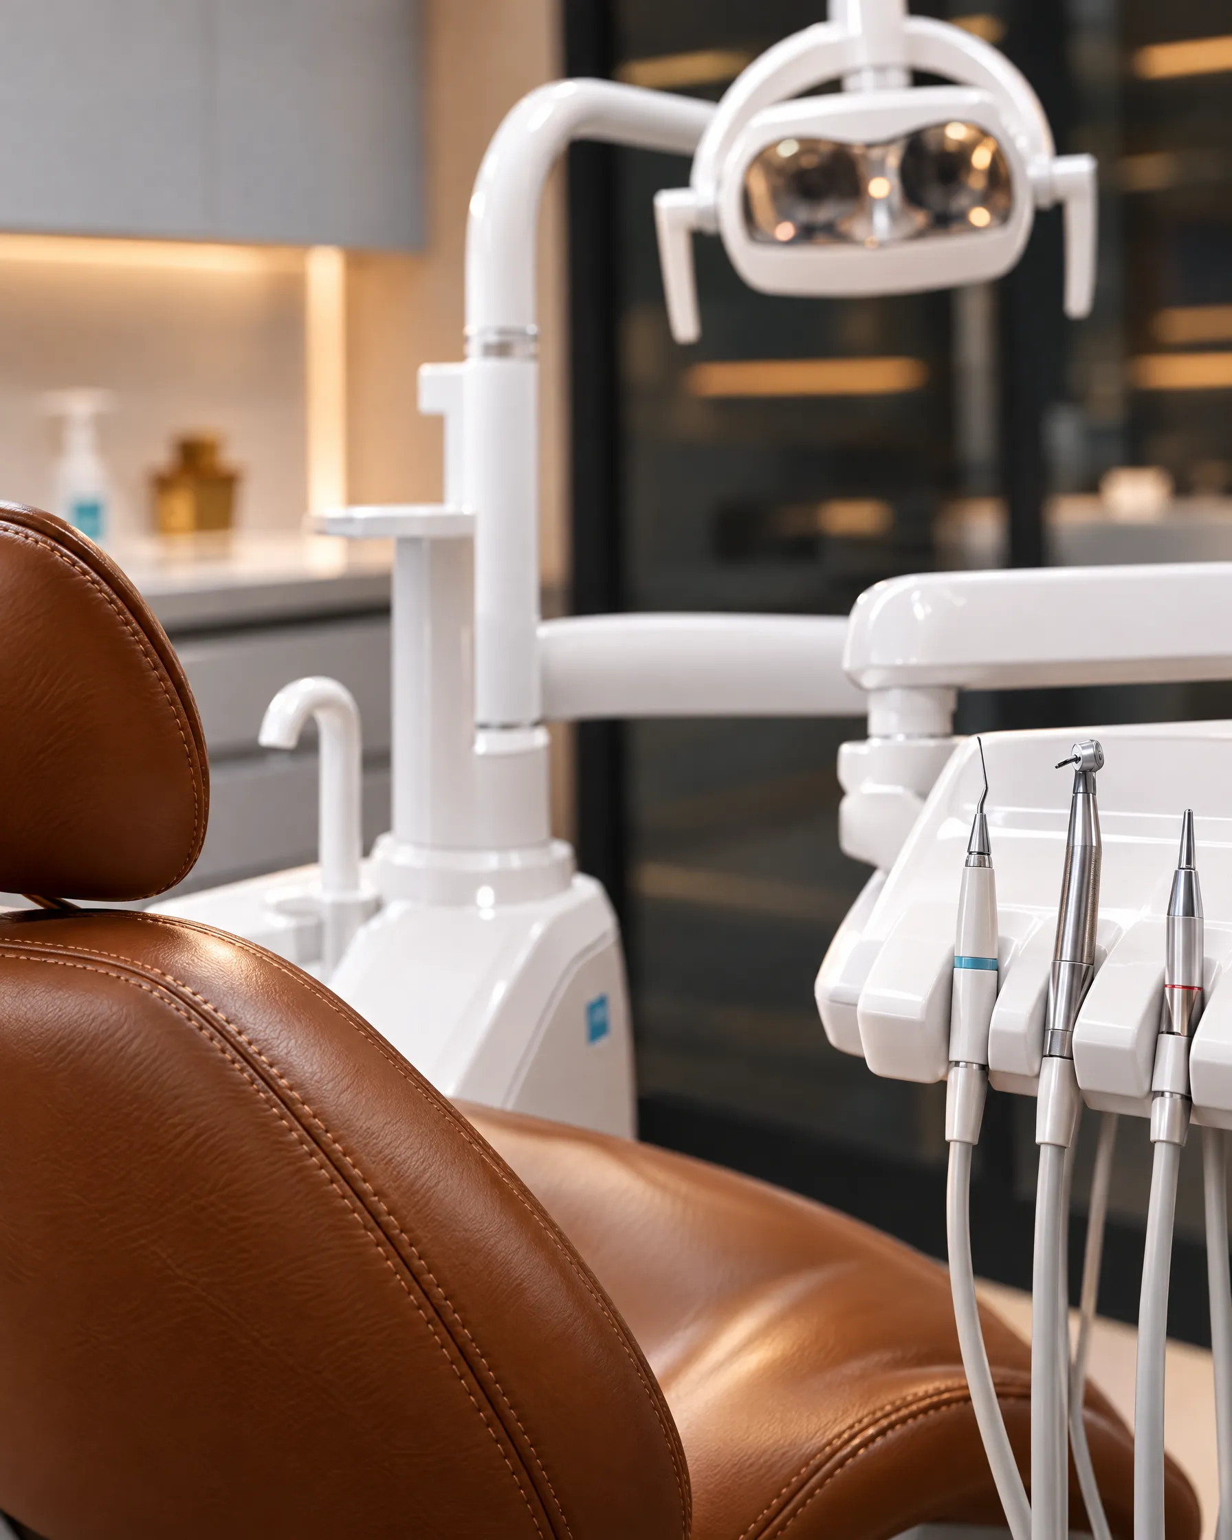
Powder-pink lacquered panels, a white curved reception desk, oval LED frames on the ceiling, cognac leather dental unit upholstery and a neon logo made from the dentist’s signature.
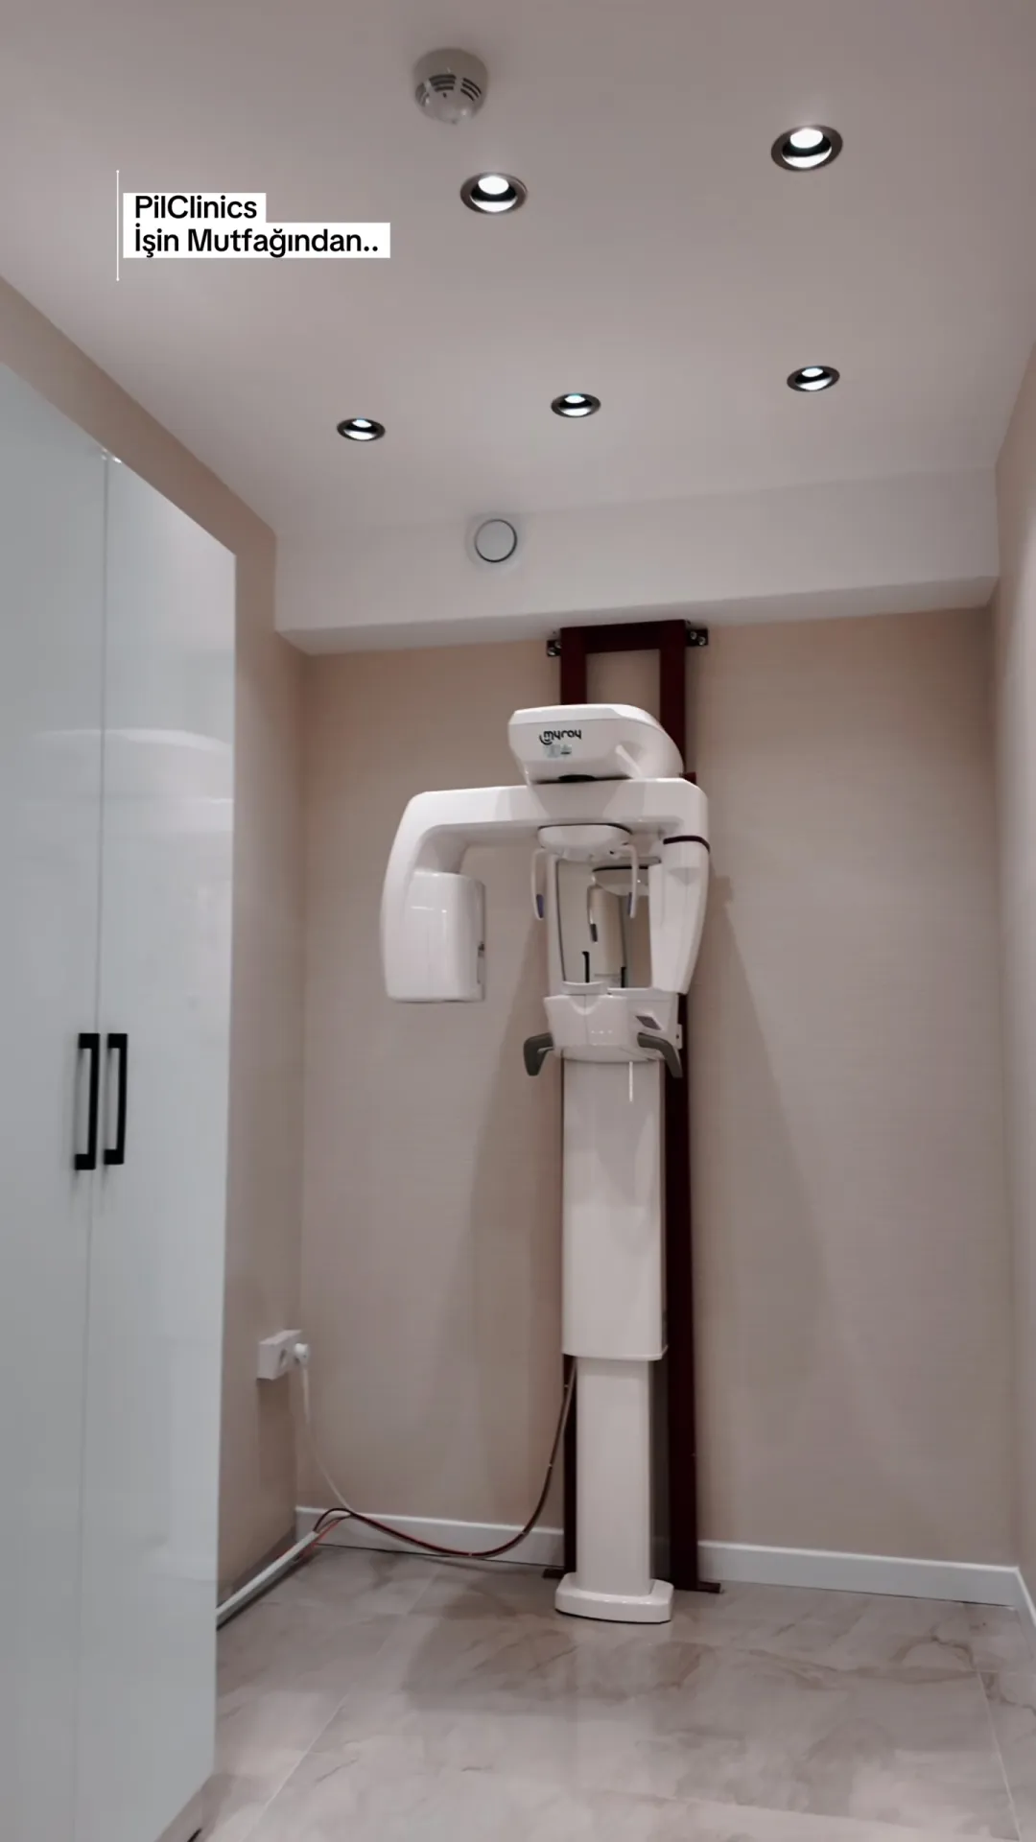
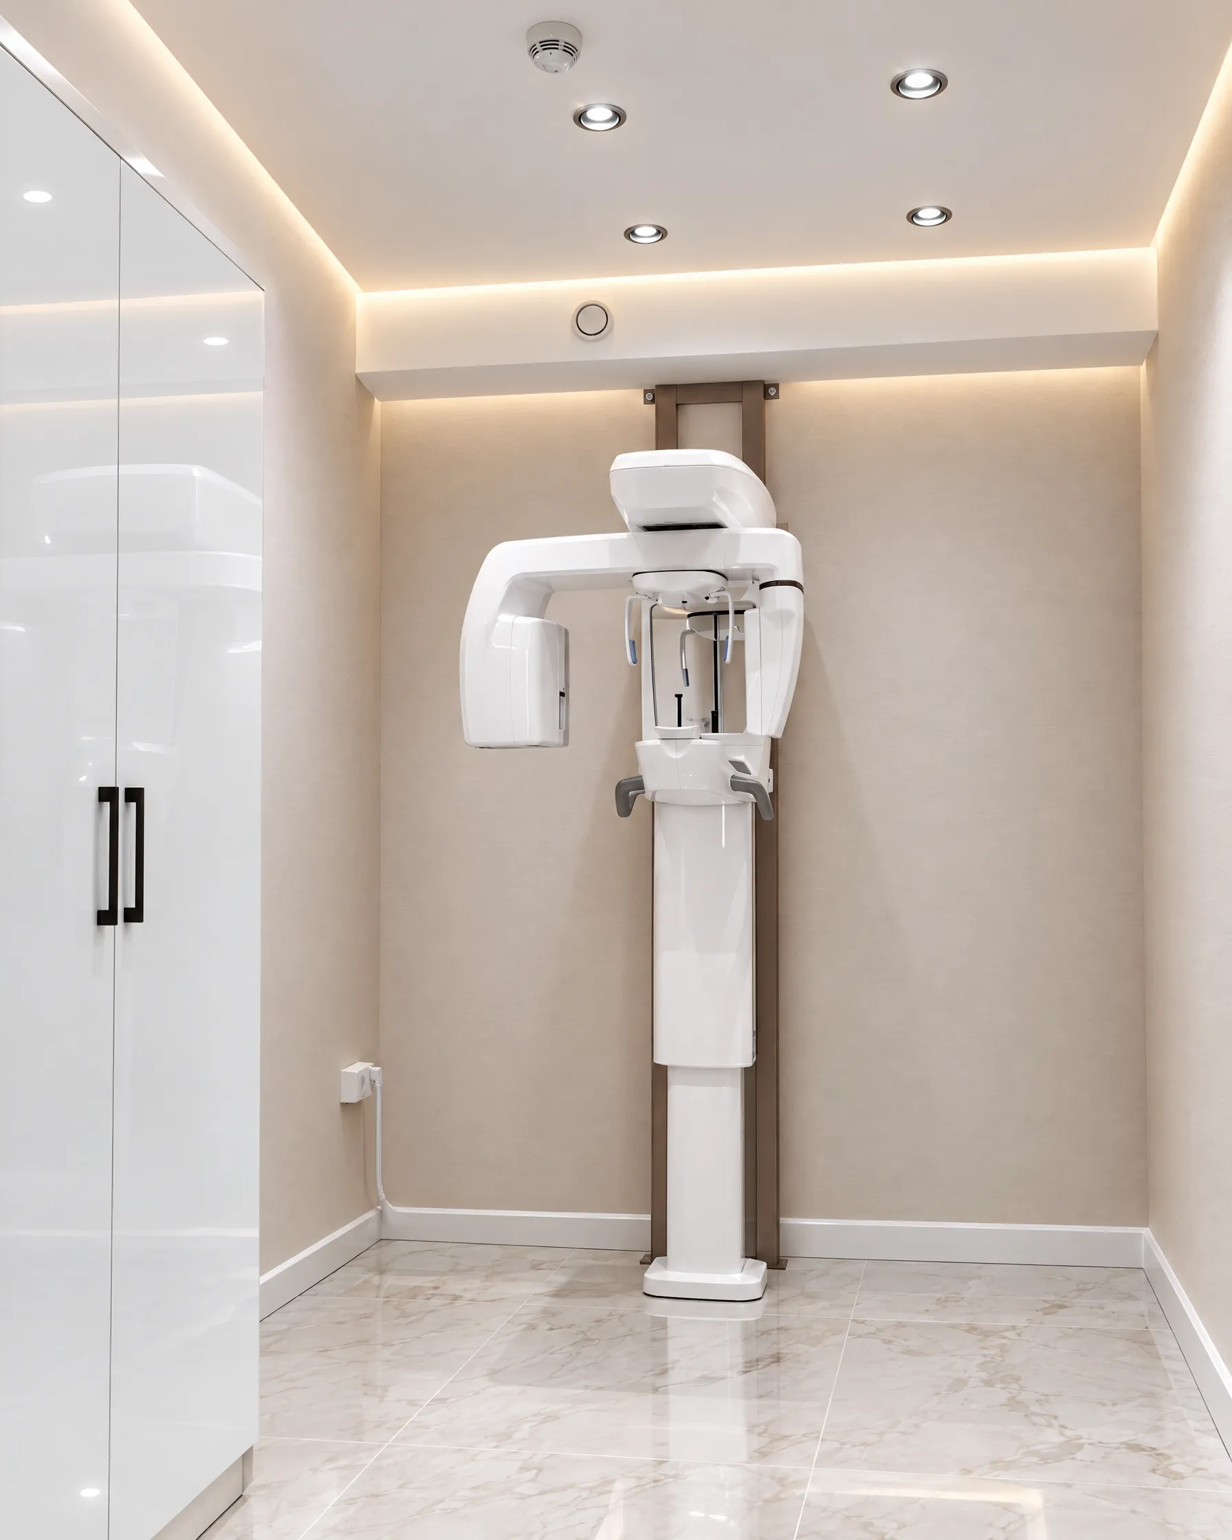
We started with the floor plan and 3D: three treatment rooms, X-ray, sterilisation and the waiting area, linked by a corridor on a single axis.
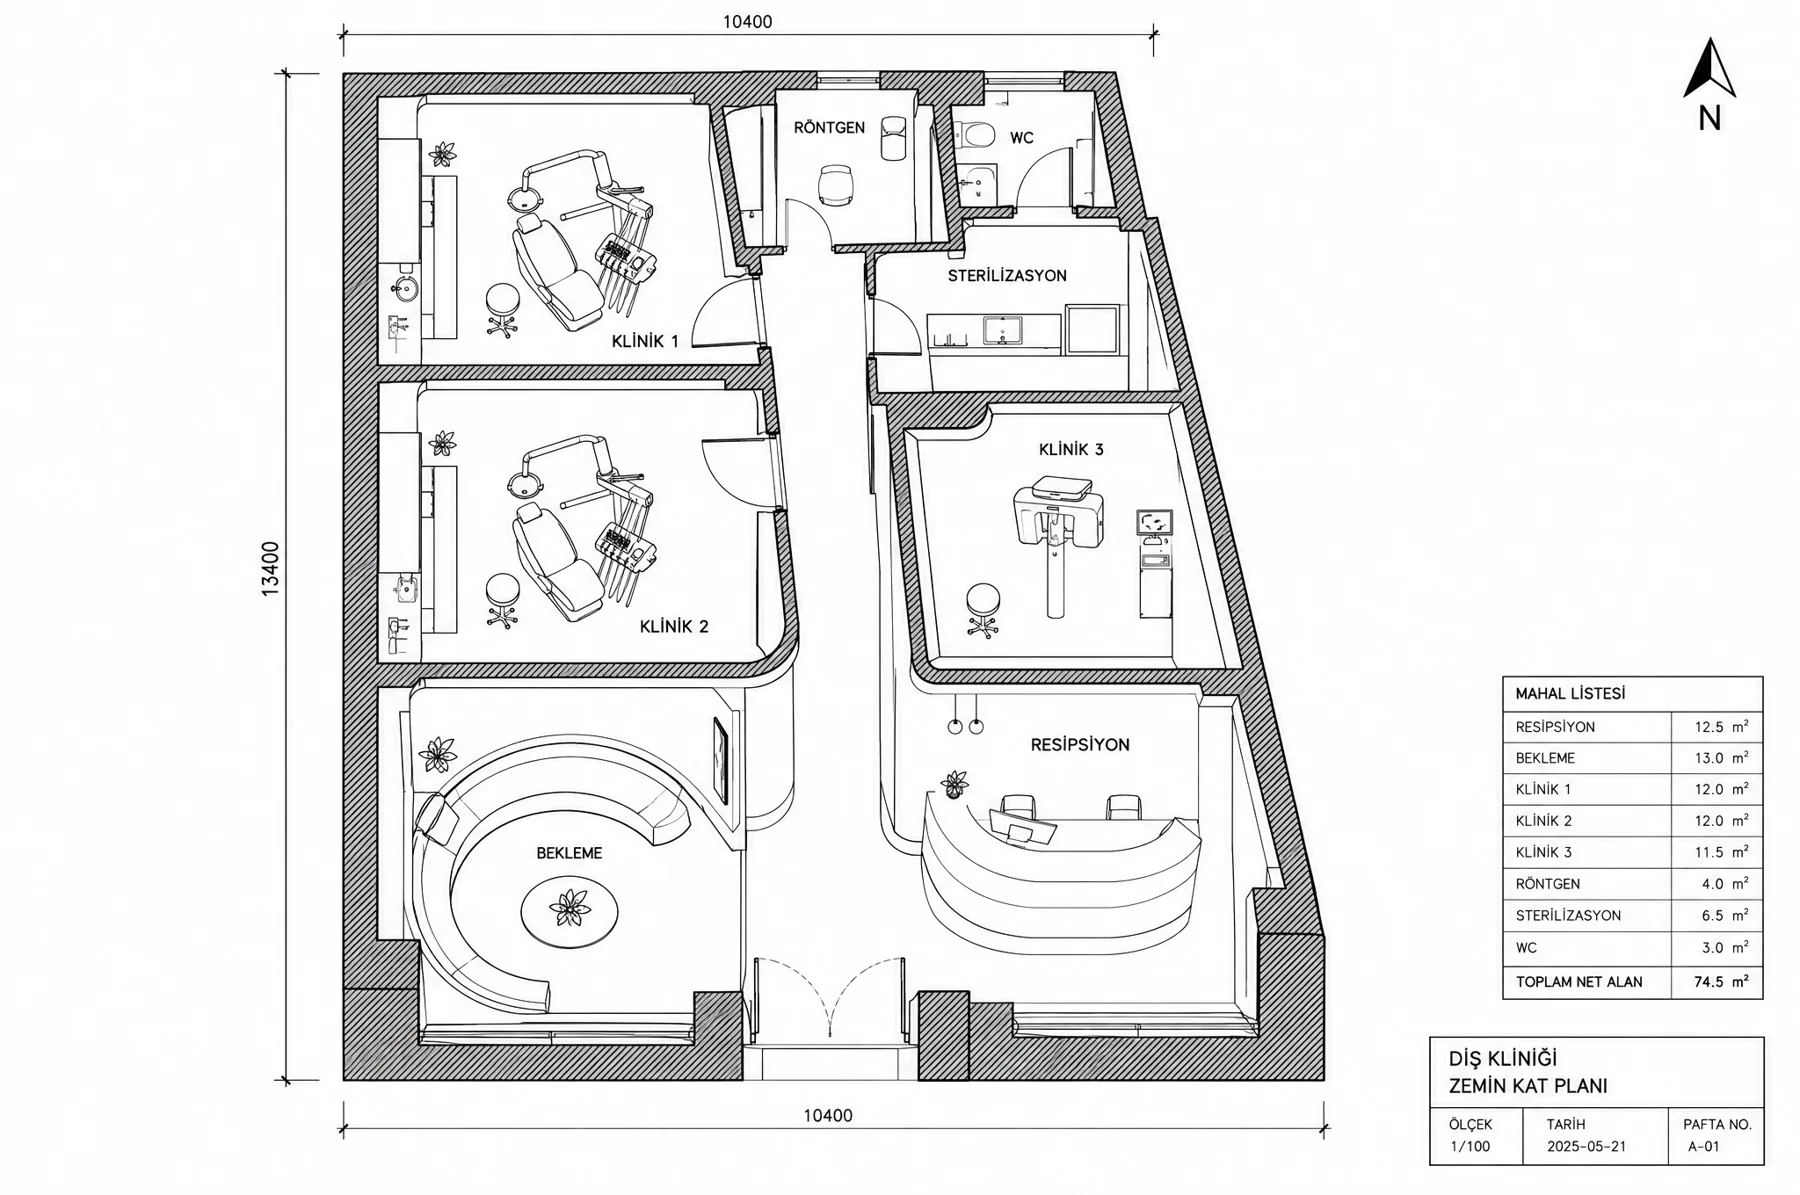 AutoCAD · Ground floor plan
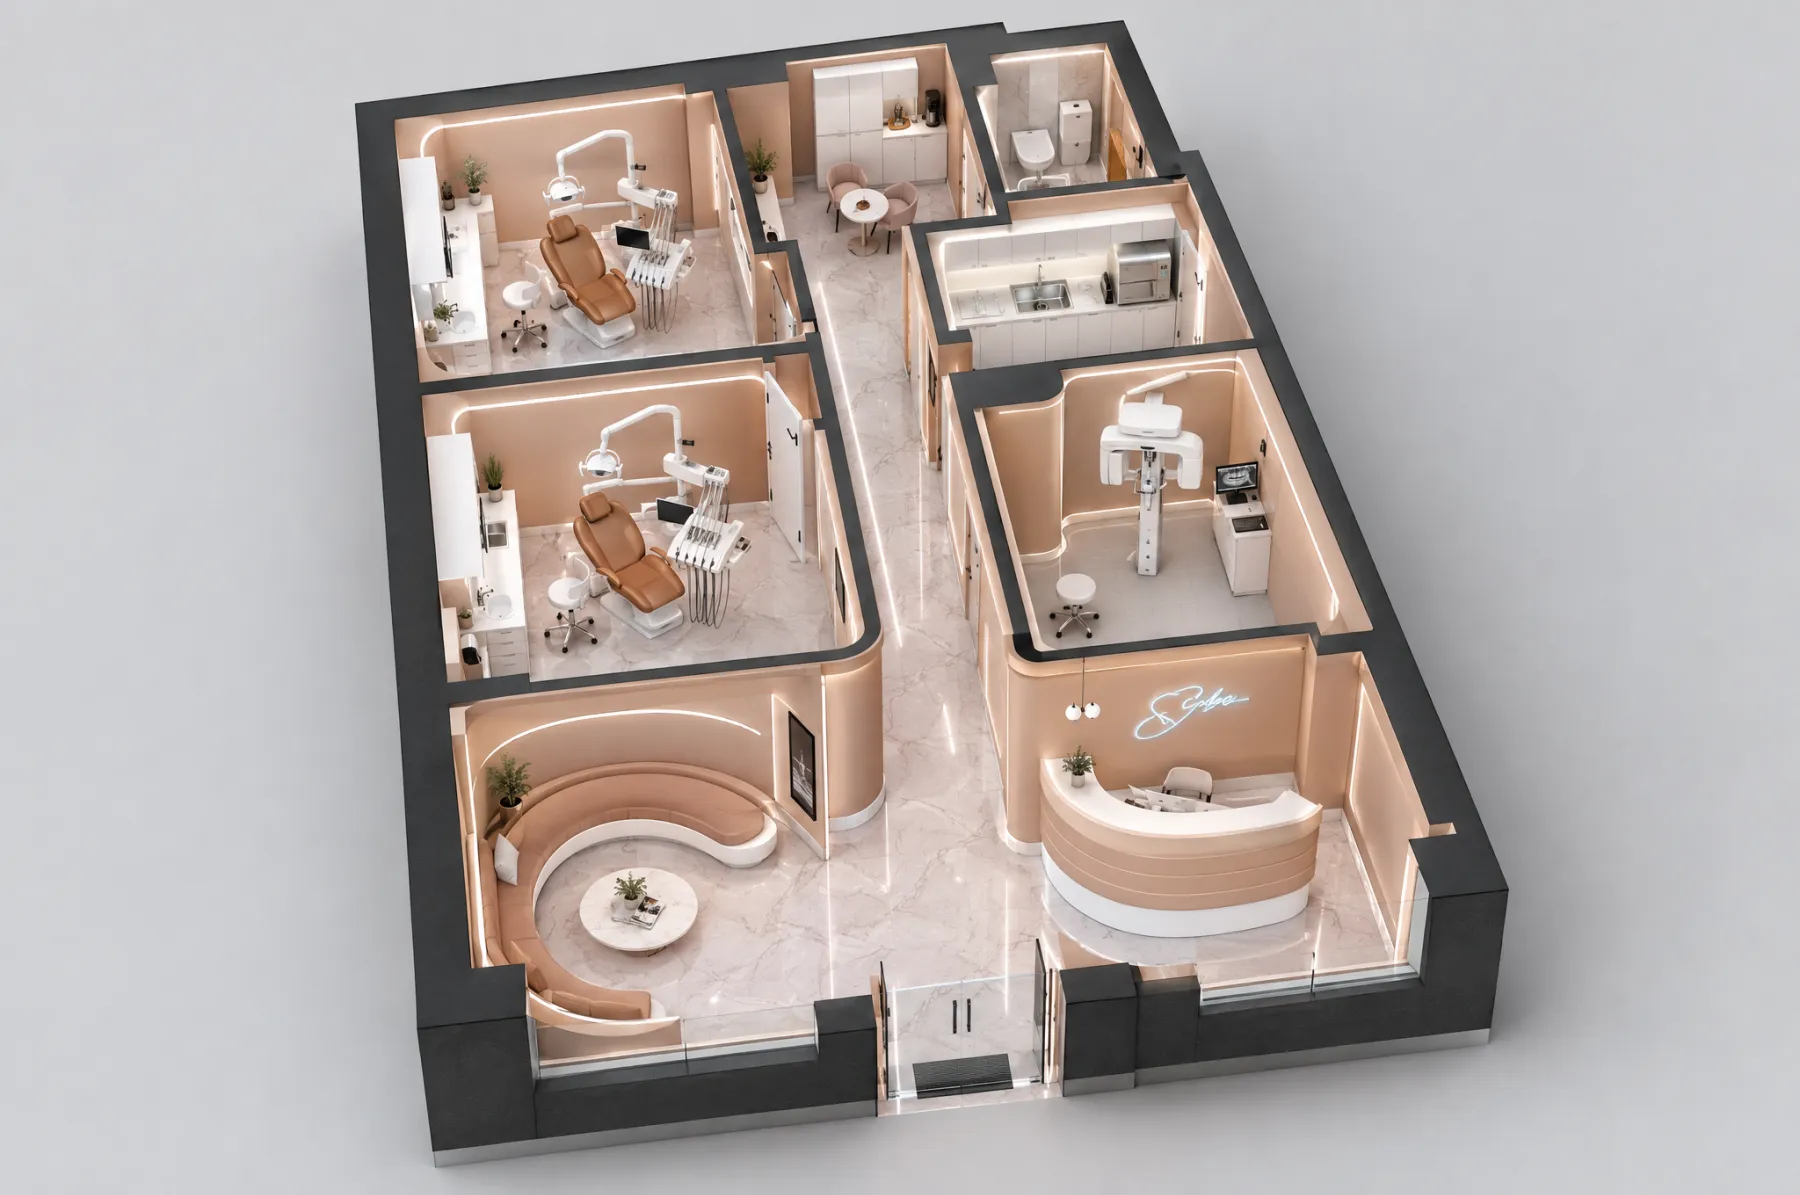
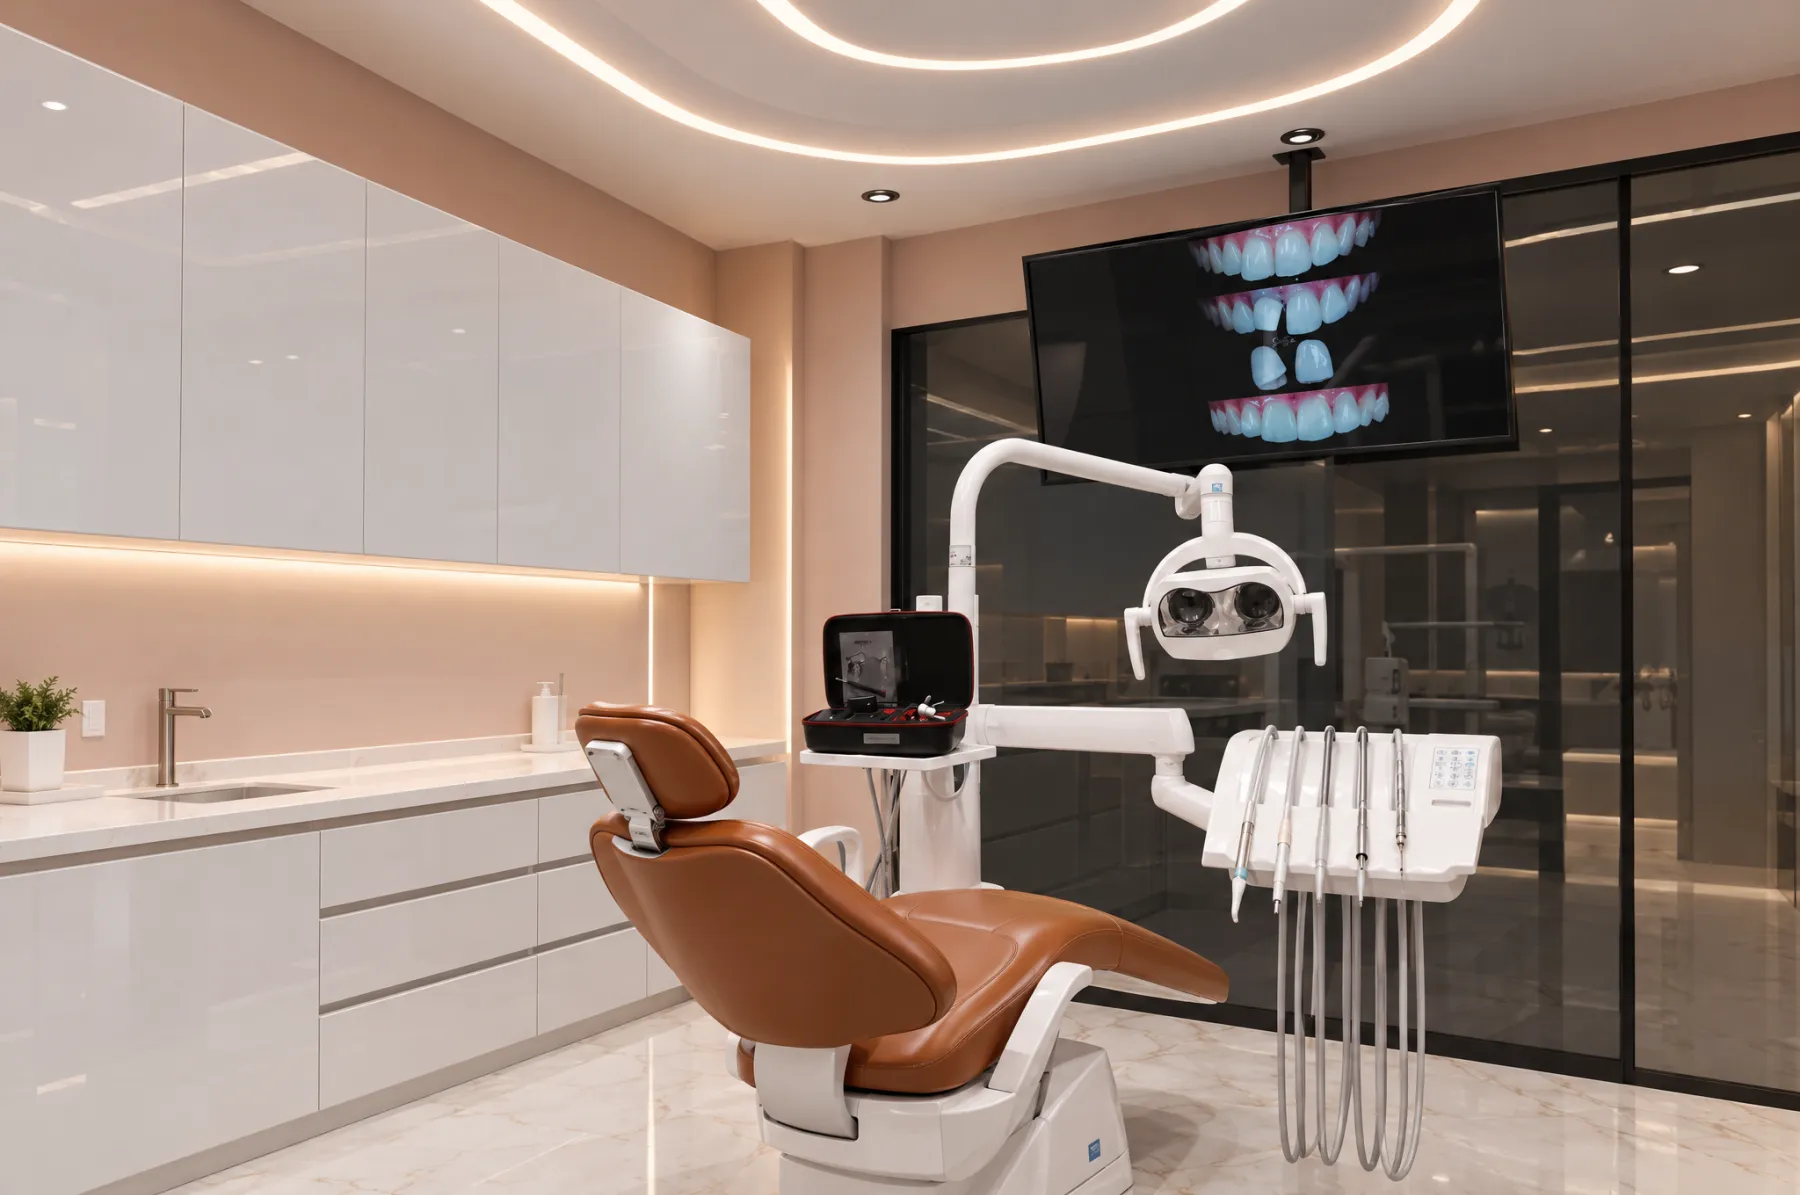
The same language on every surface: soft curves, warm light, reflective marble.
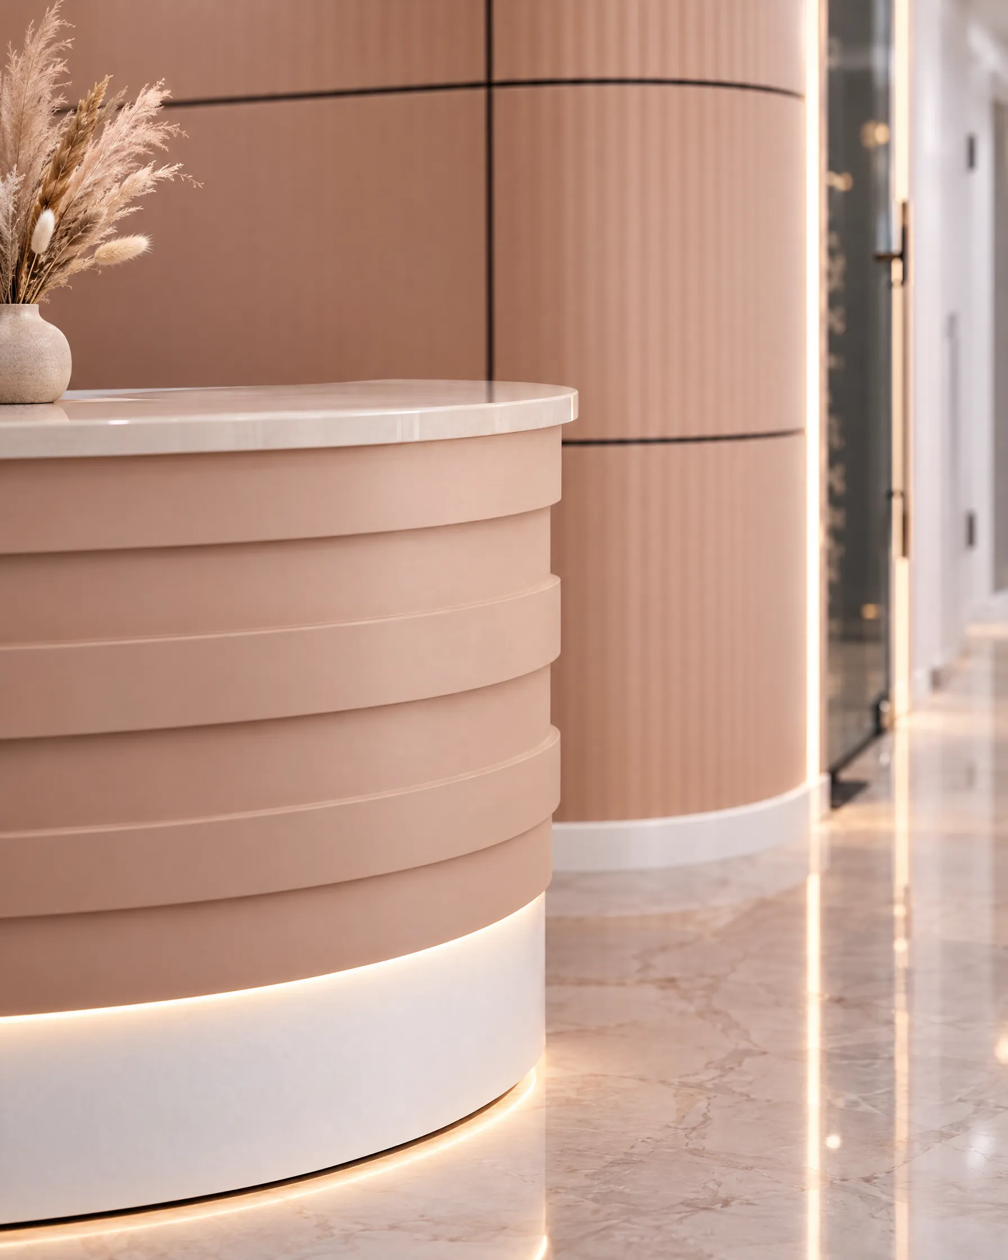
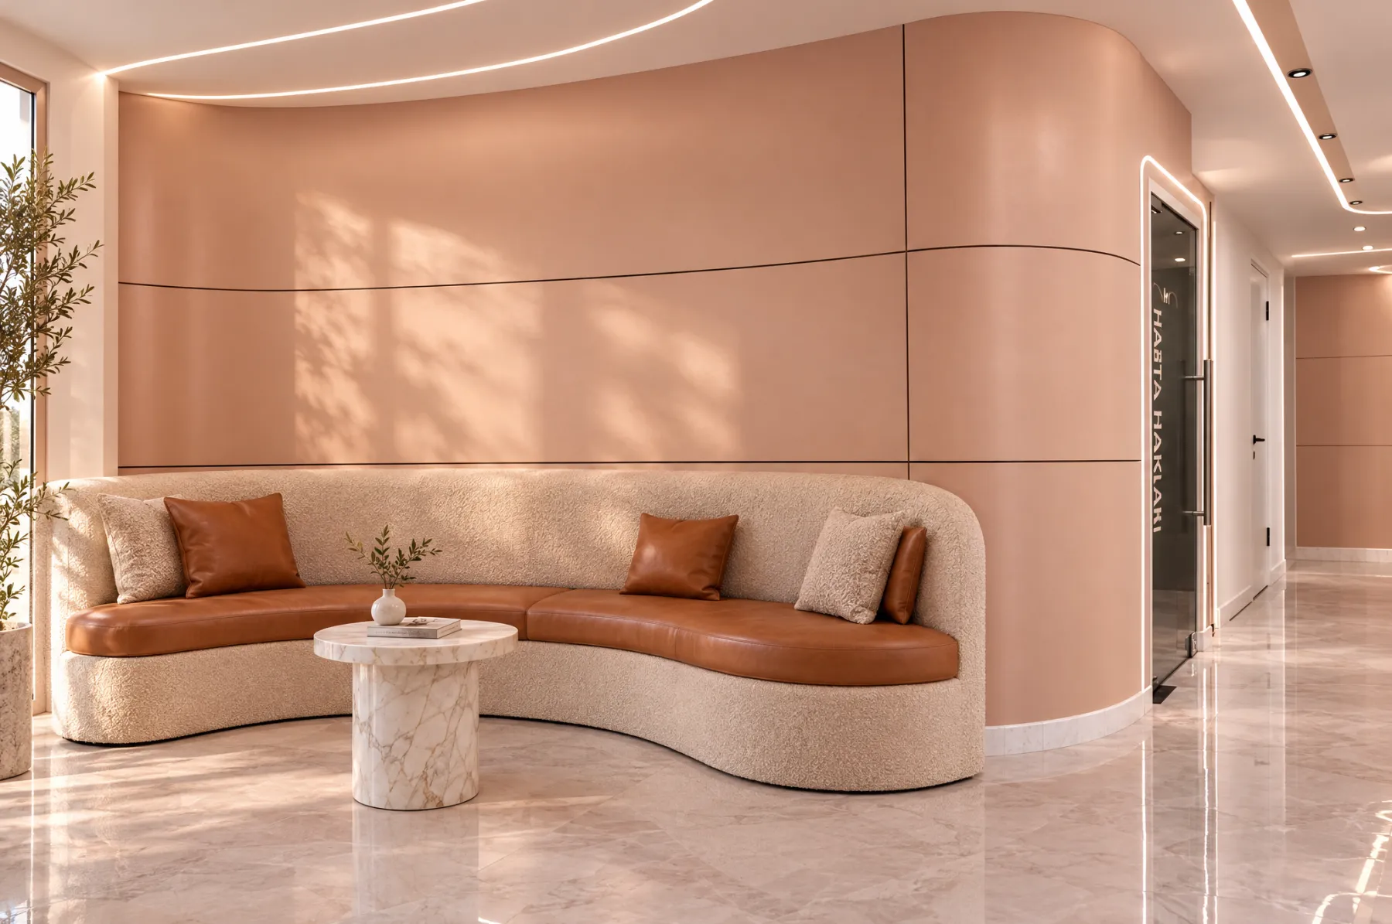
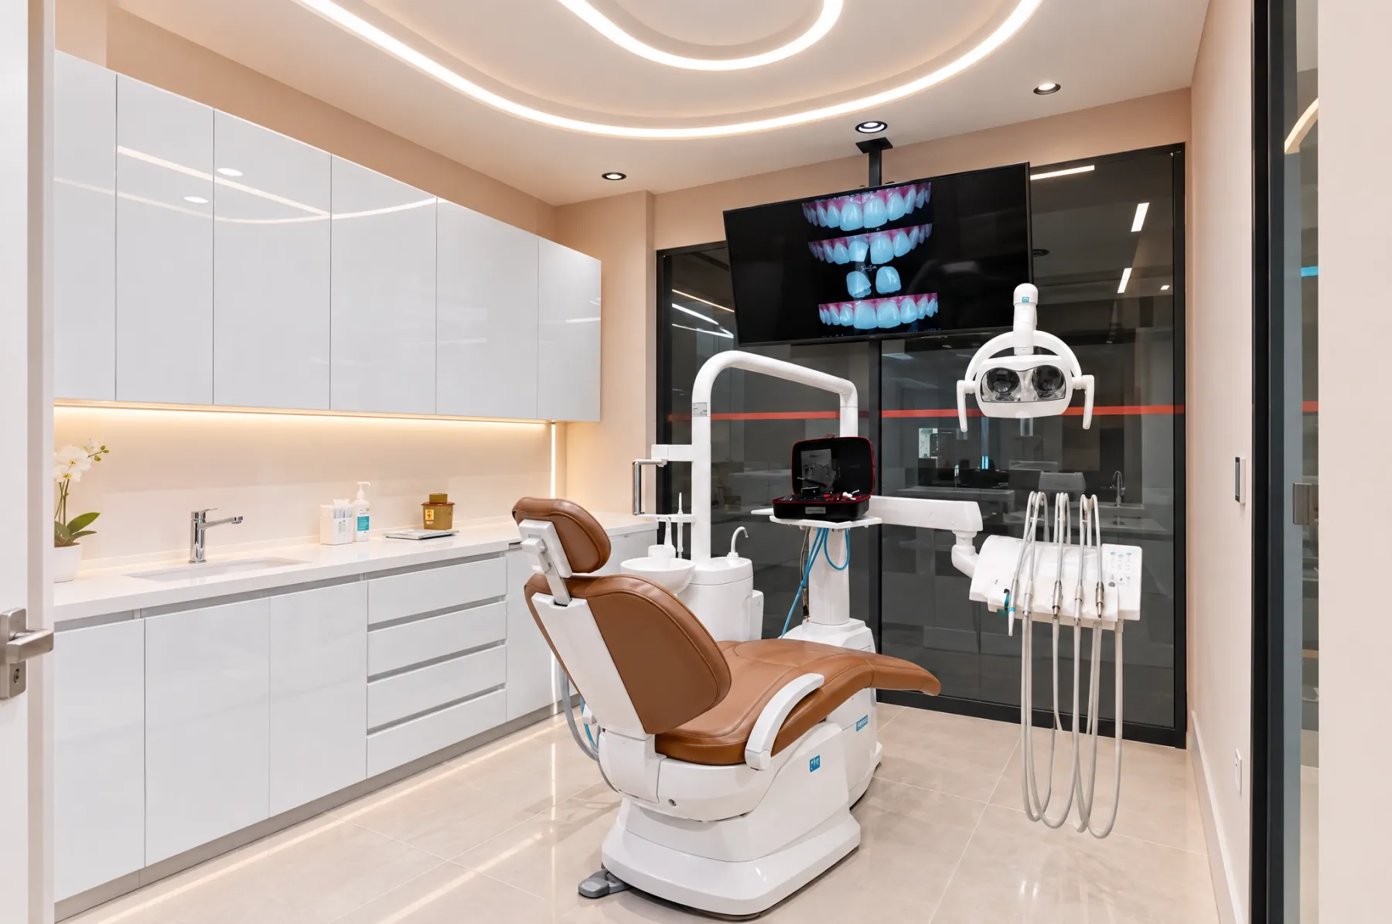
On site, handover day.