 Start a project →Start a project →
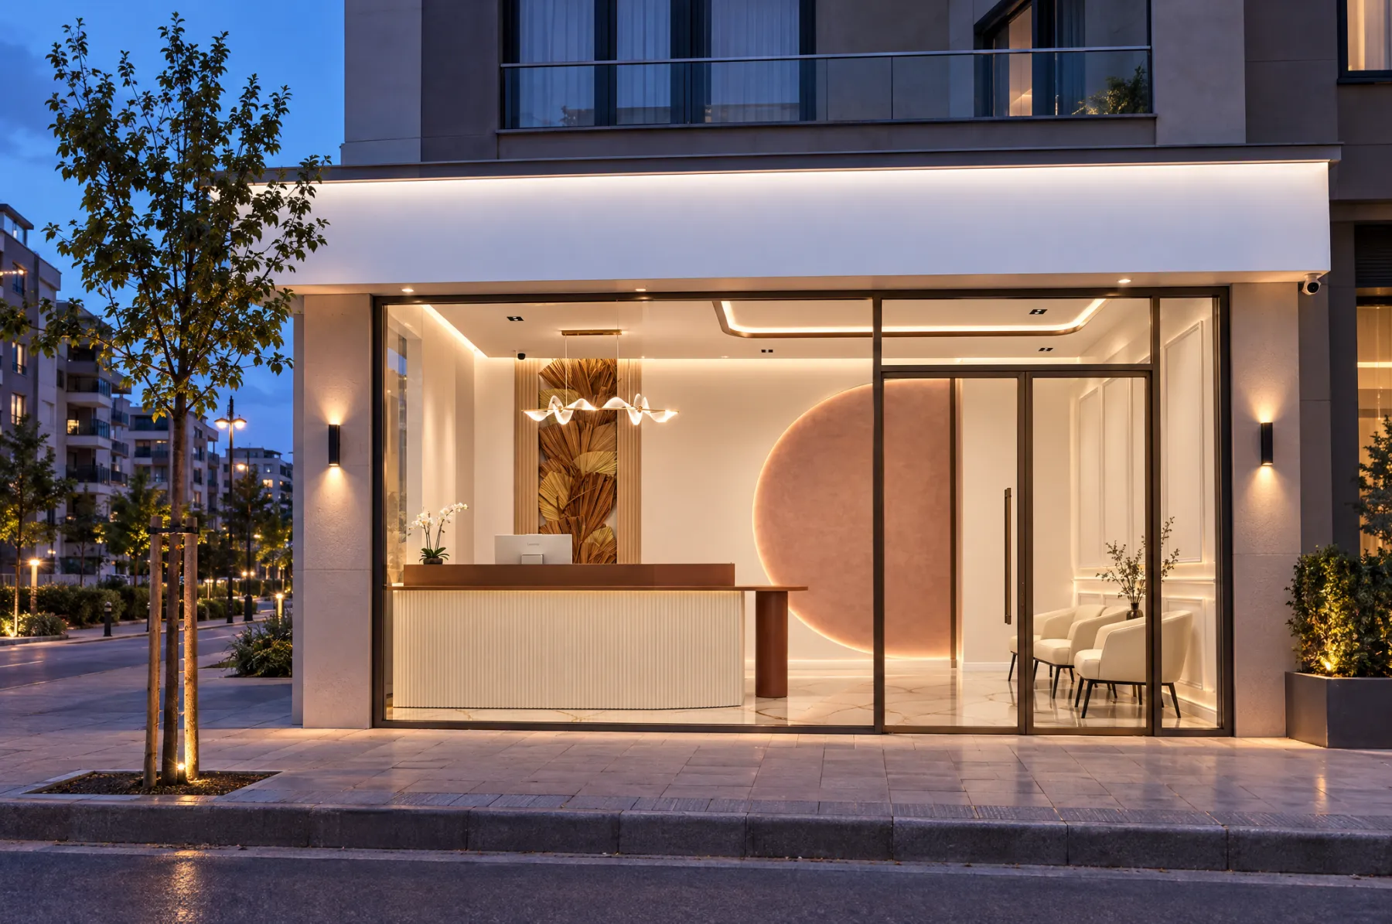
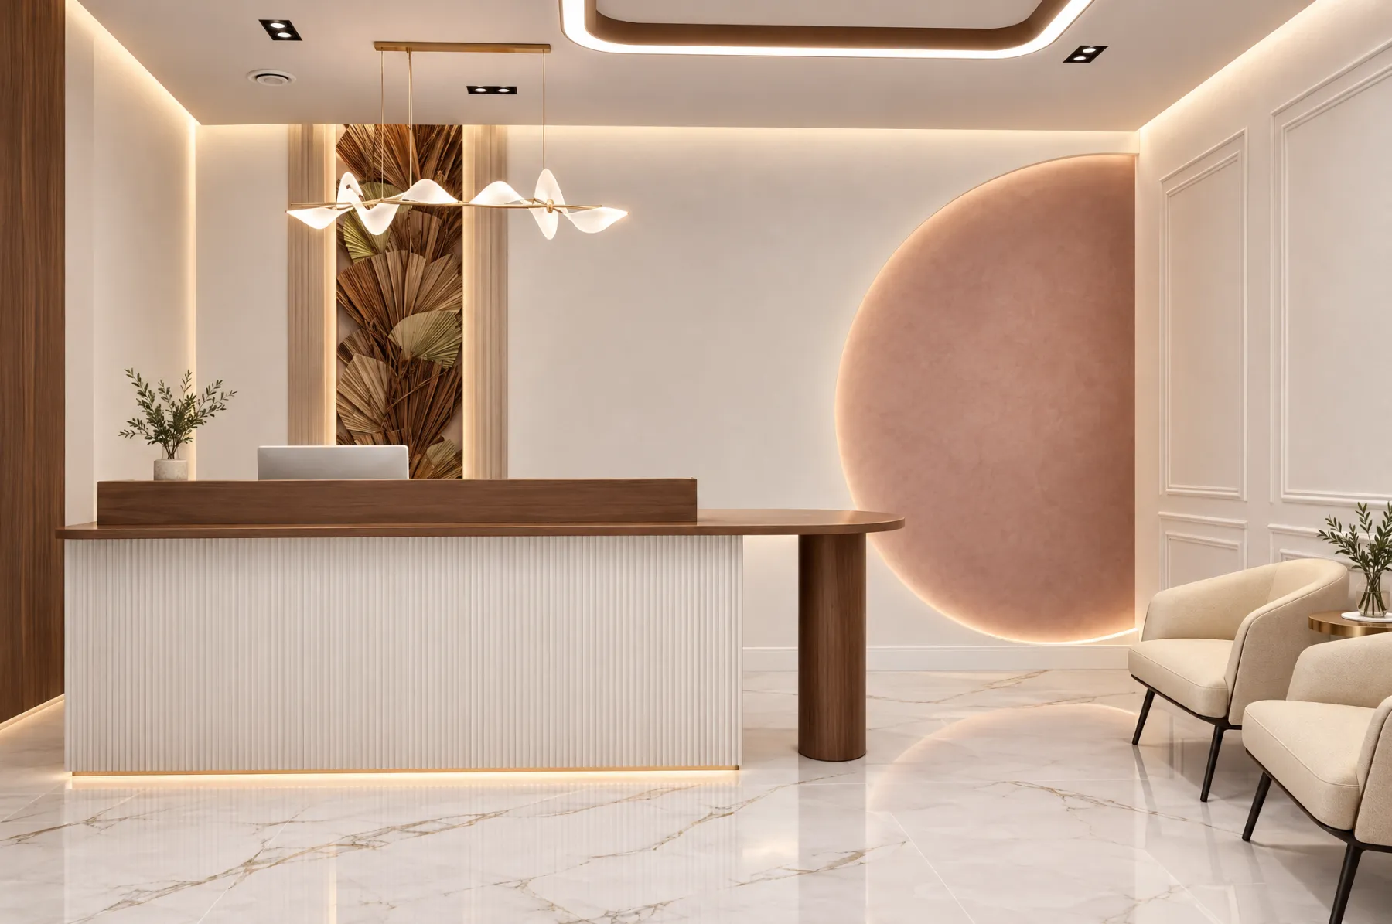
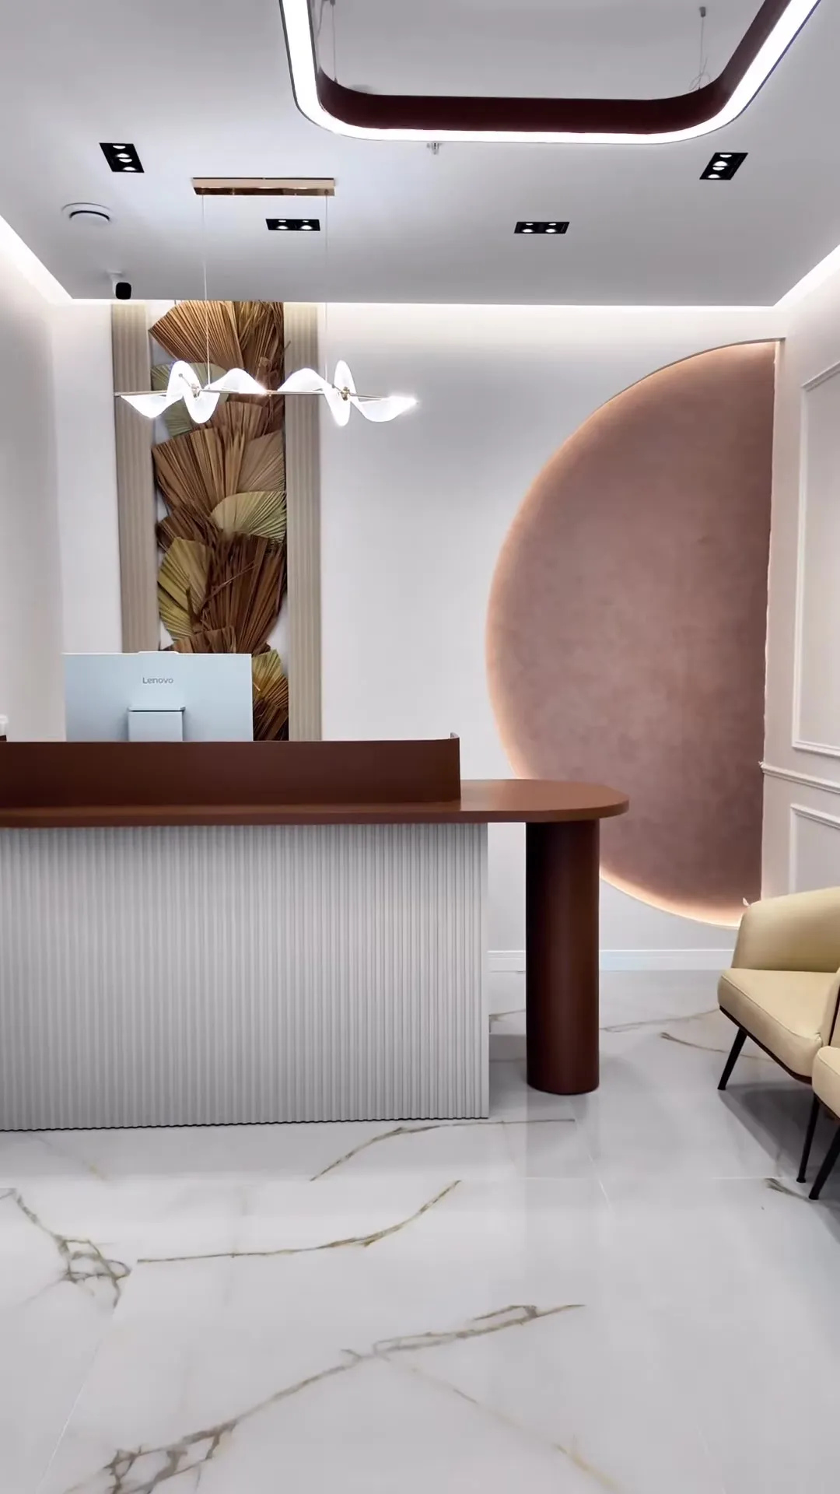
A street-front polyclinic with a full glass facade. A disc of walnut, brass and powder pink; a reception that makes everyone looking in from the street want to step inside.
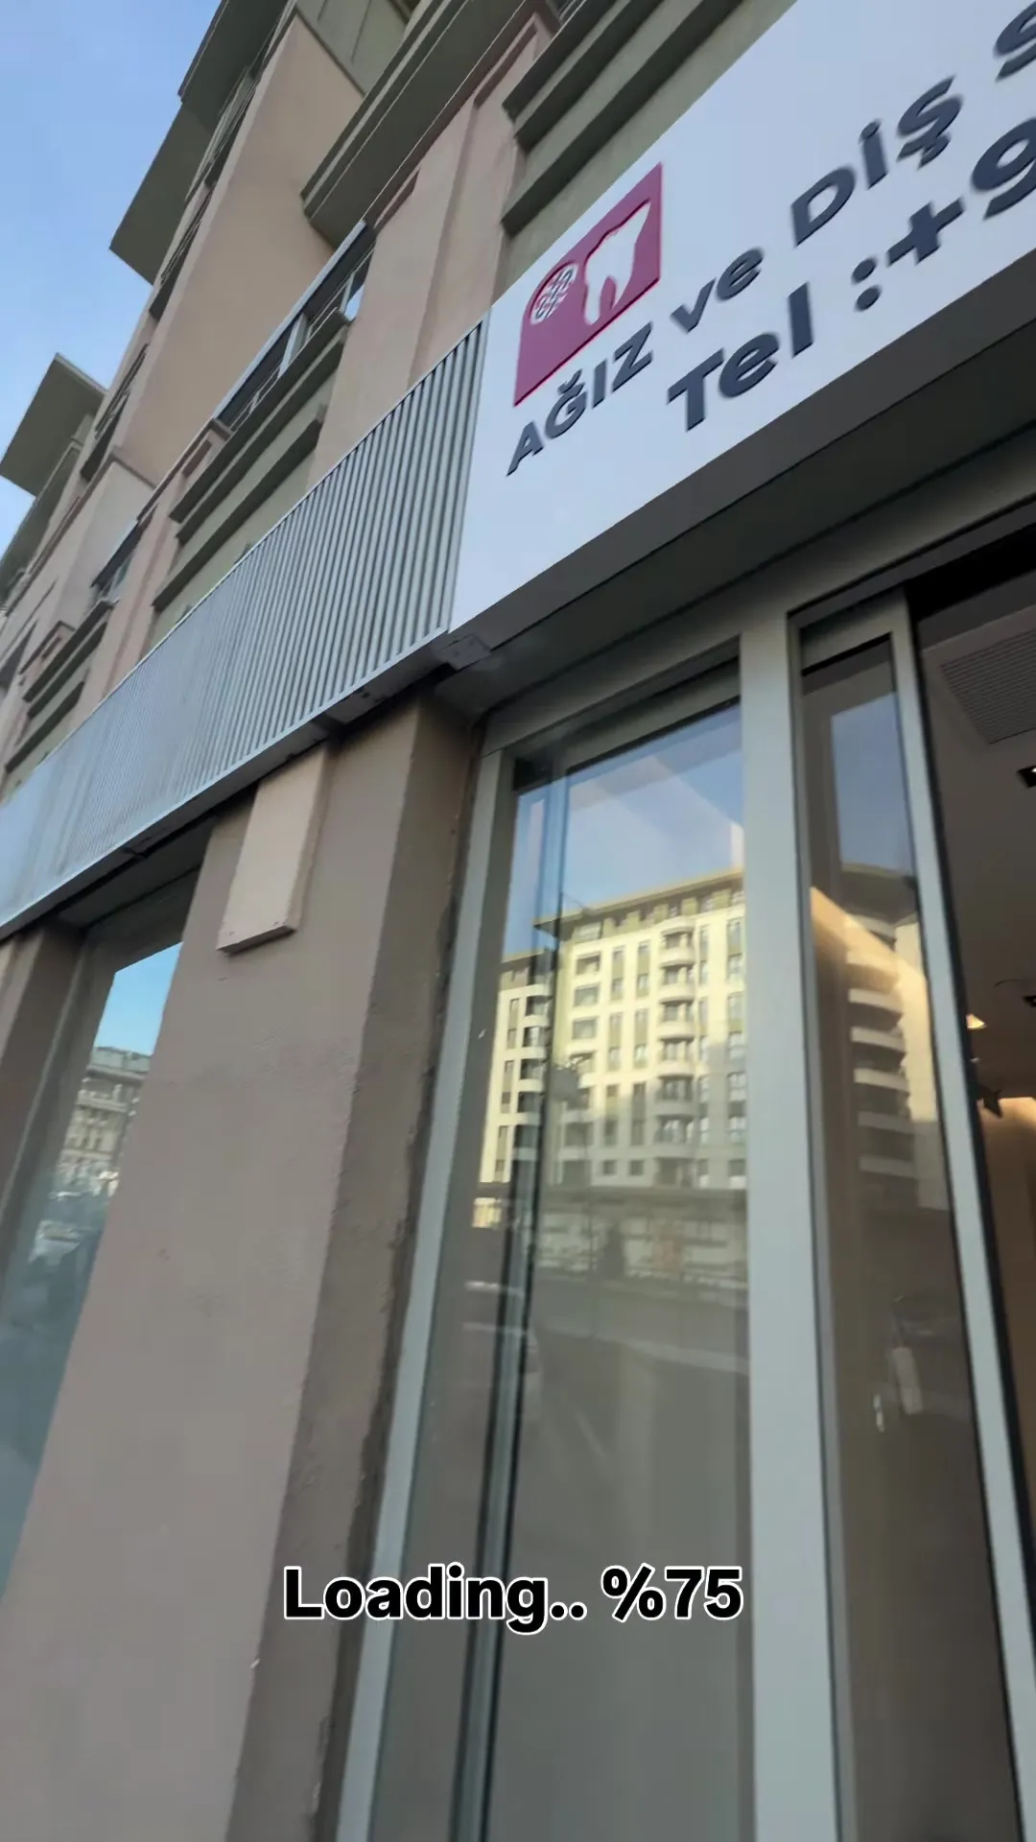
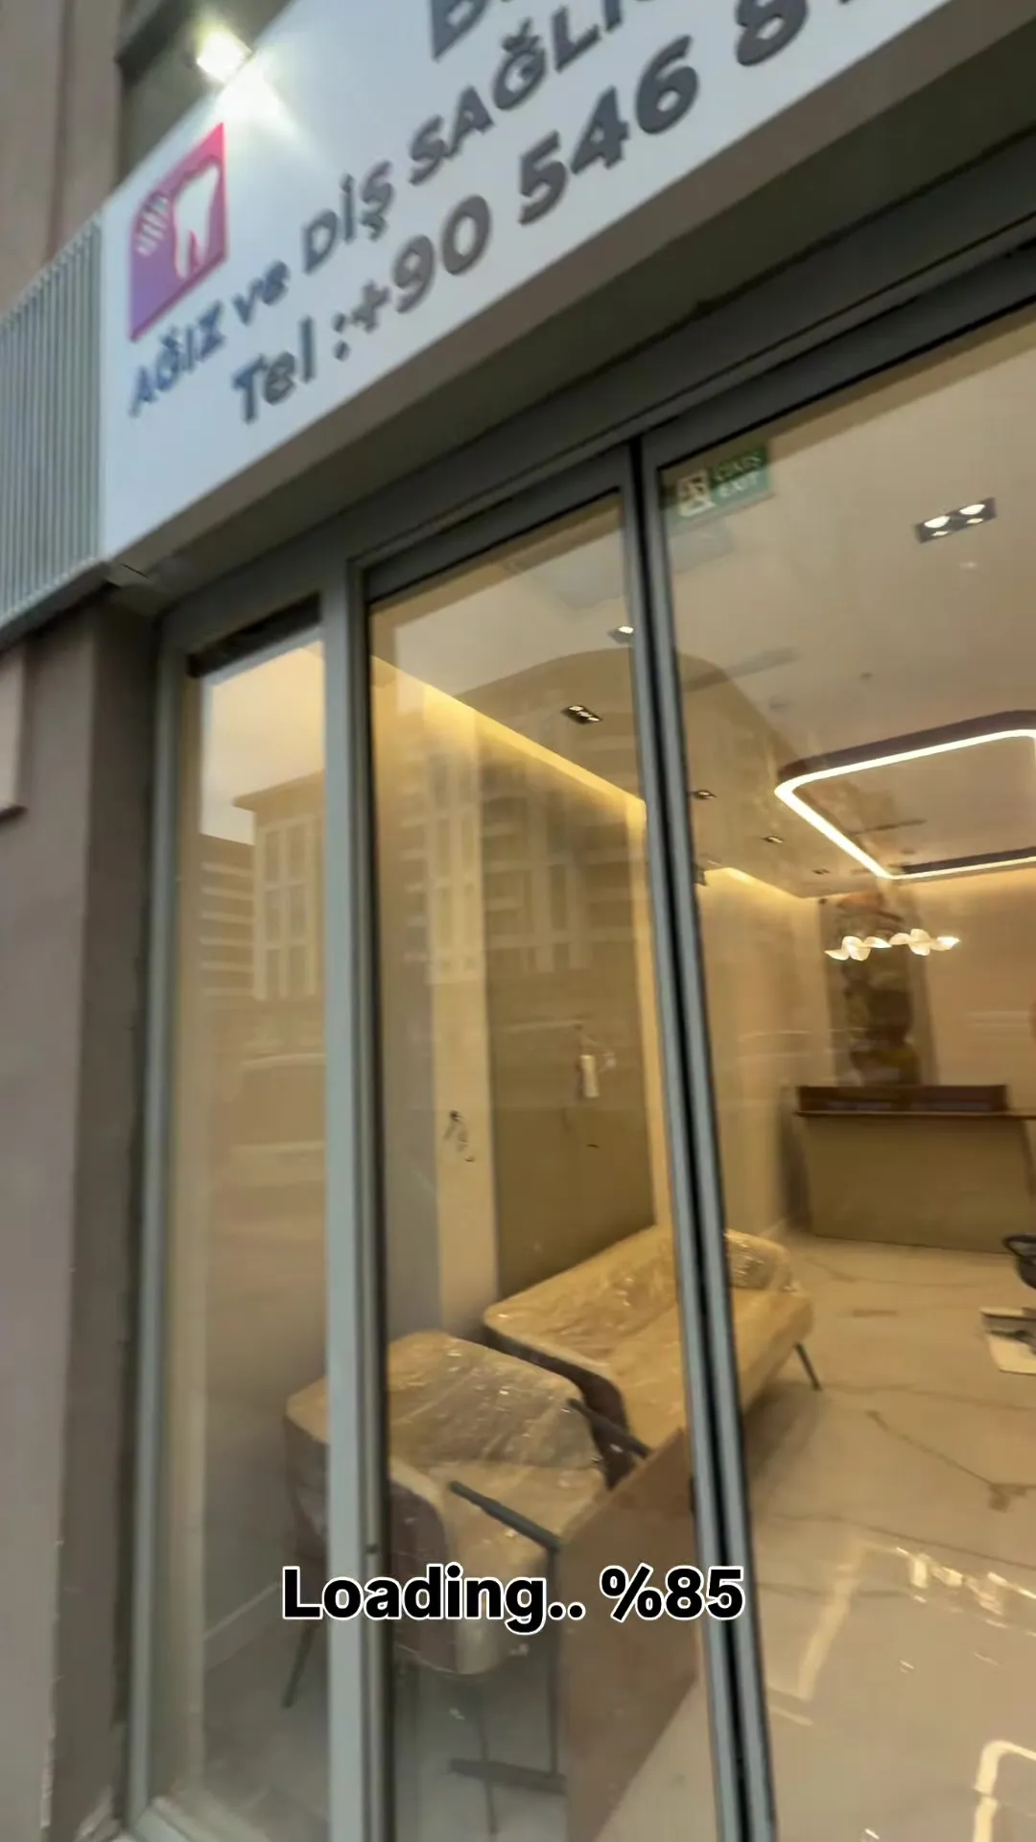
The glass facade is the clinic’s shop window. By day and by night it should show the street the right thing.
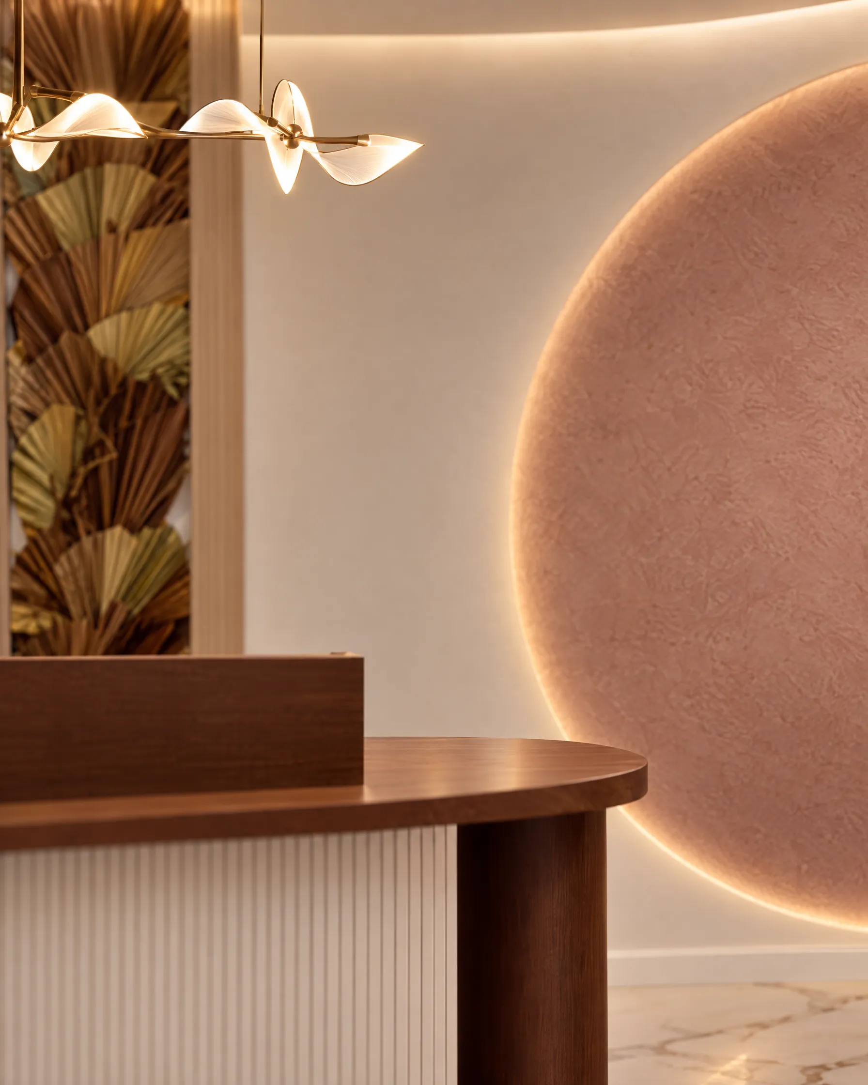
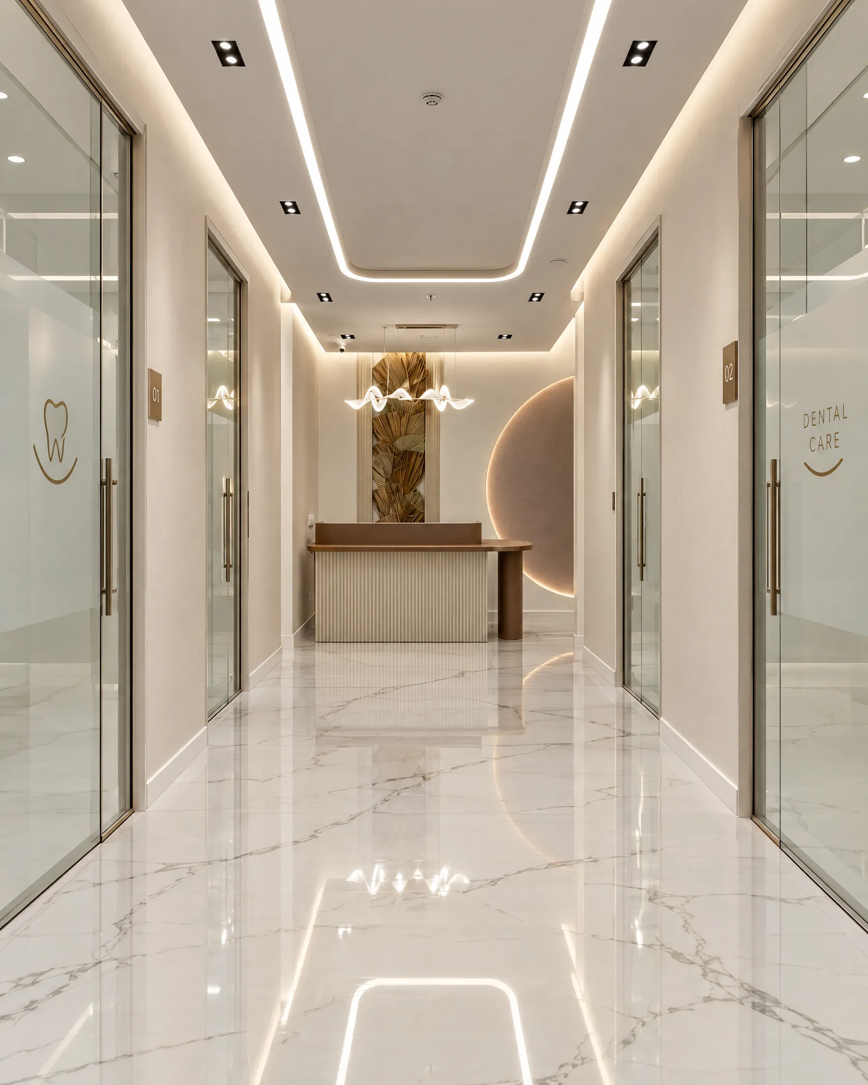
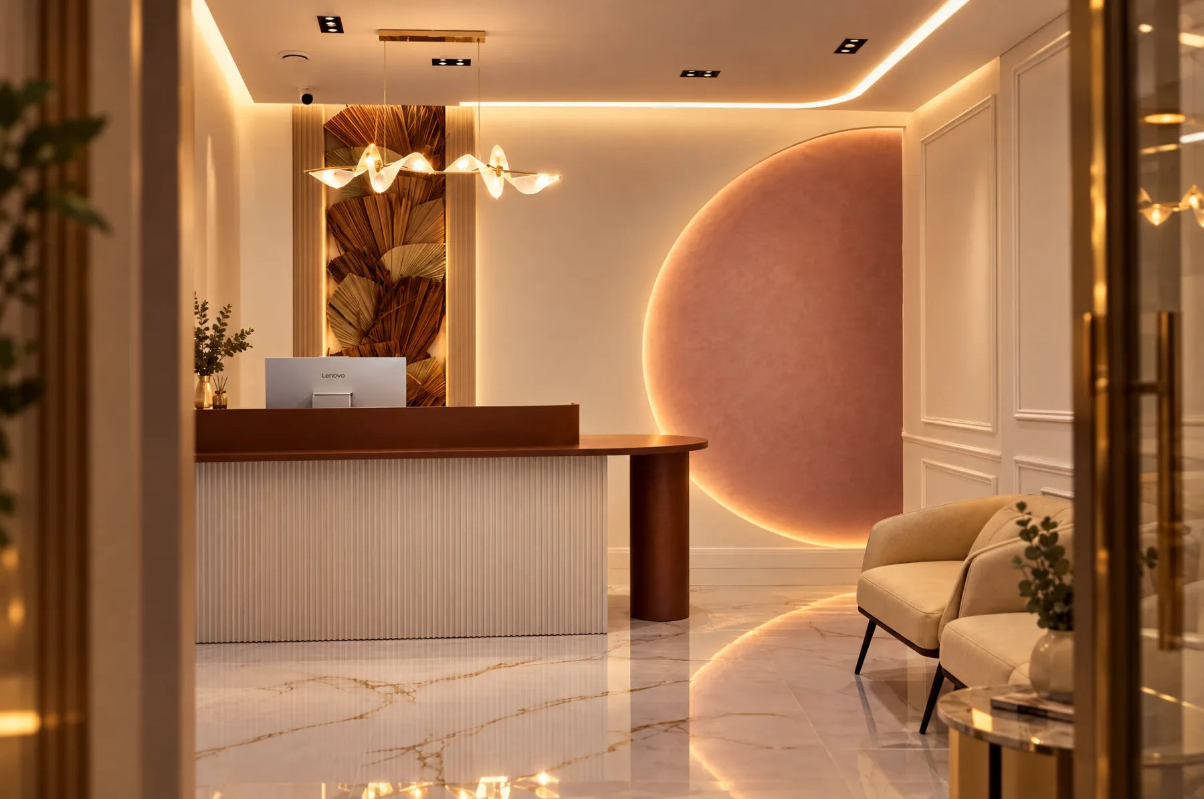
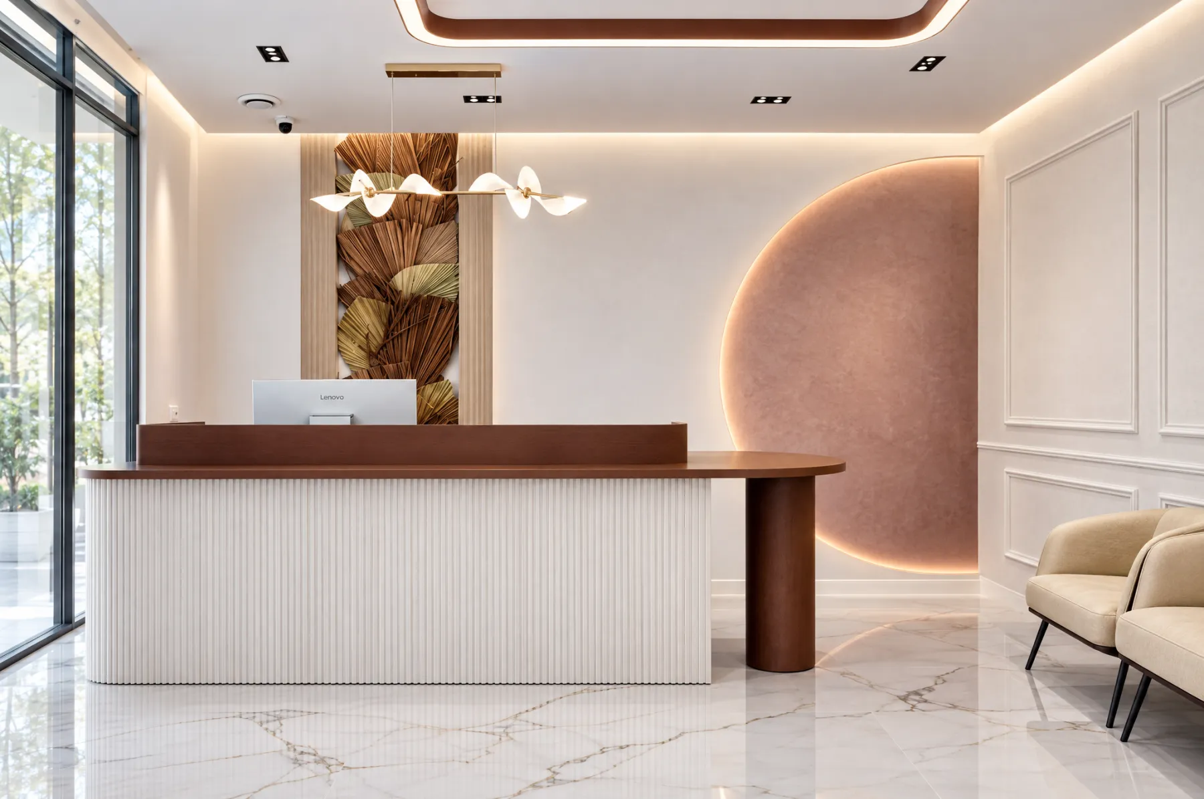
Everything visible from the facade was designed: a fluted reception desk with a walnut top, a large powder-pink plaster disc behind it, a vertical panel with a tropical leaf pattern and brass branch chandeliers.
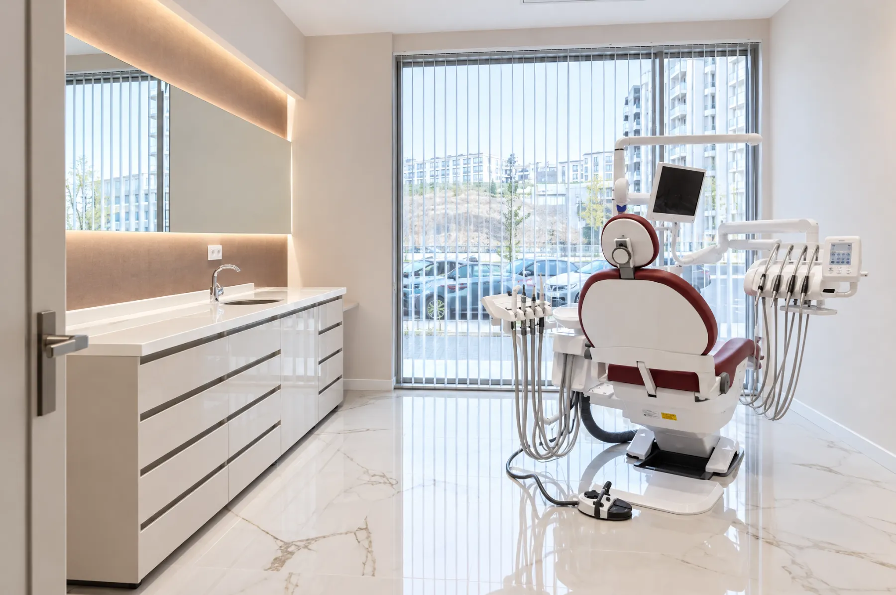
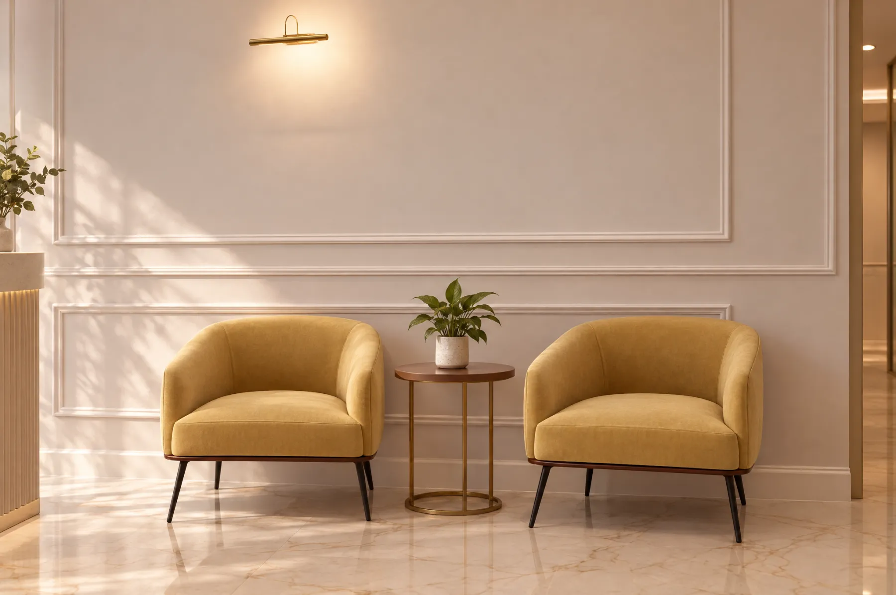
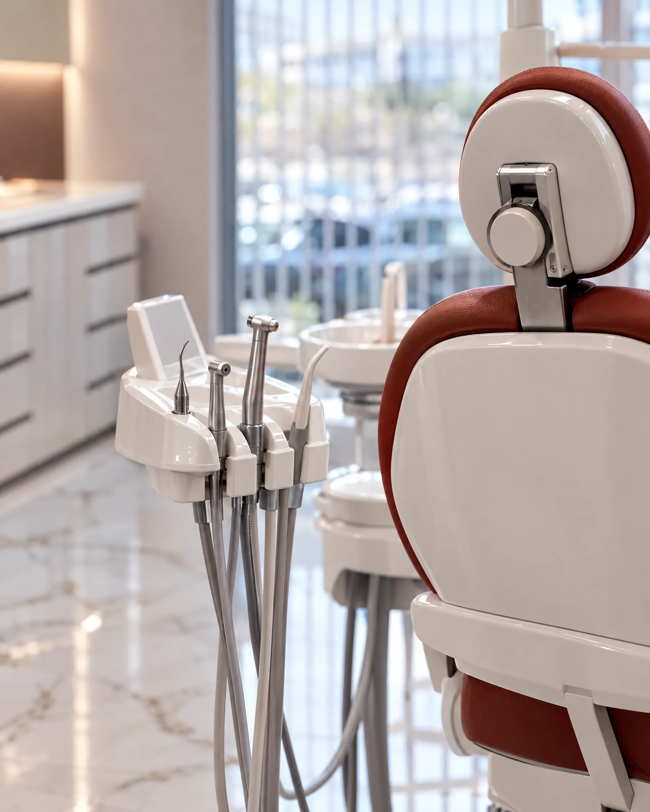
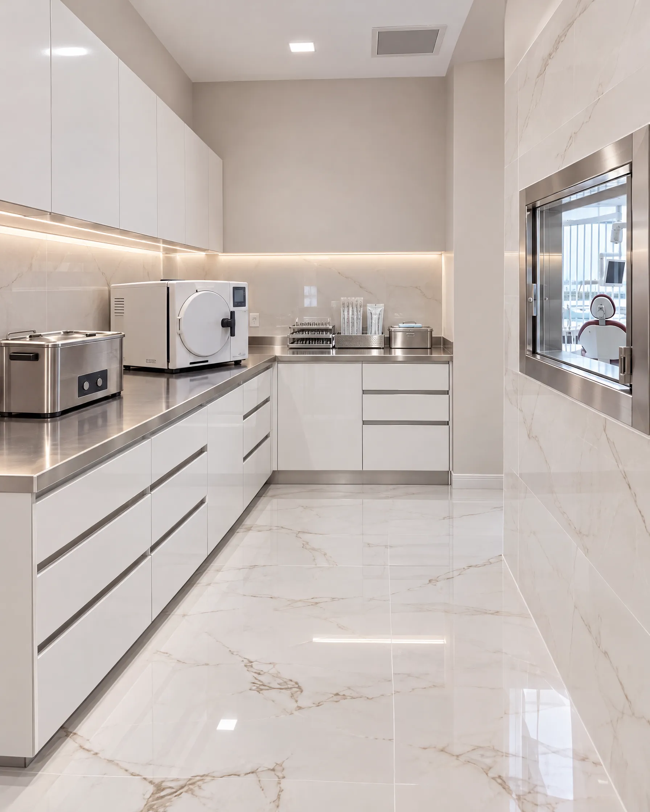
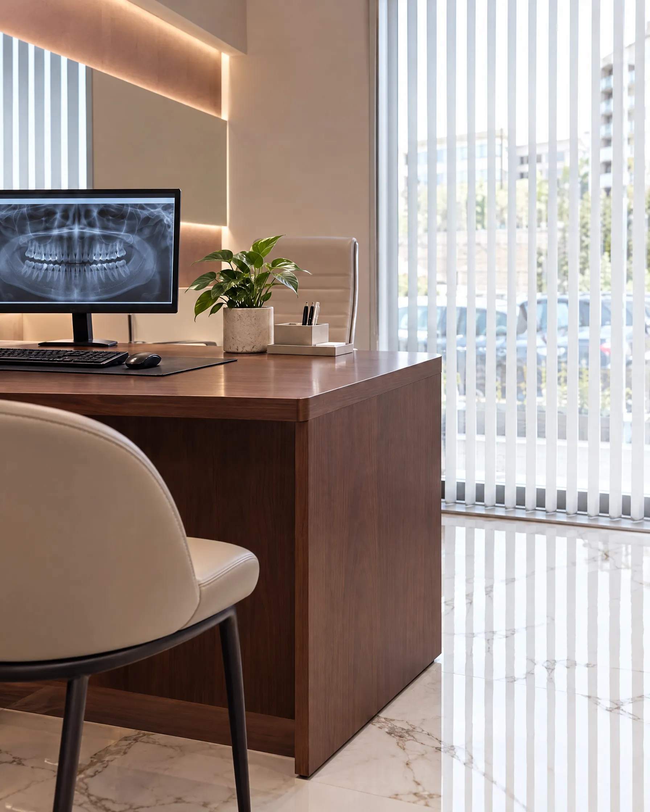
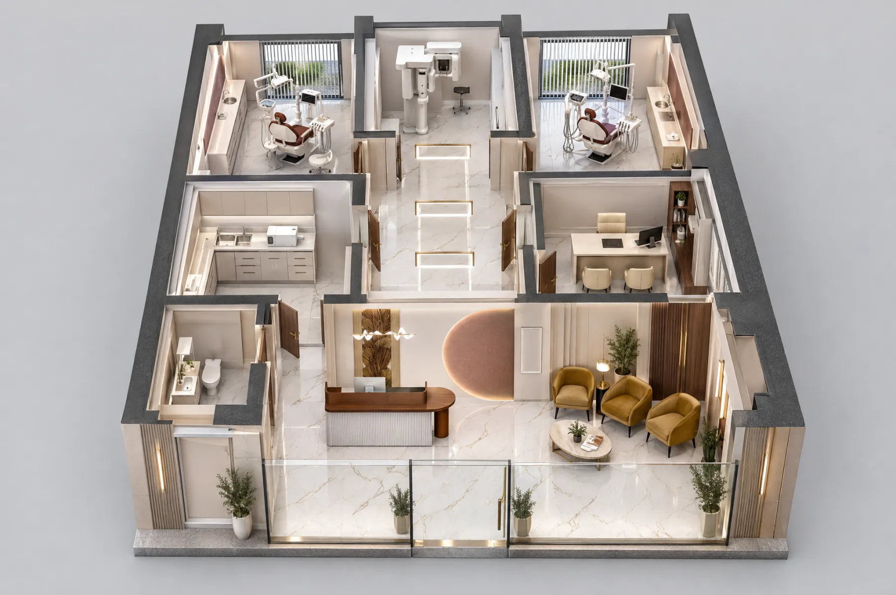
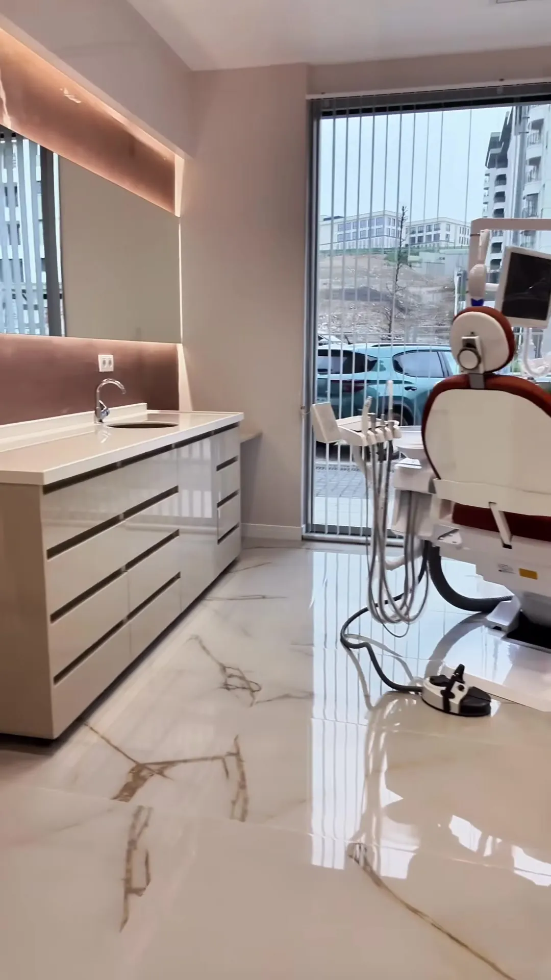
Reception, waiting area, three treatment rooms, X-ray, sterilisation and the dentist’s office. LED frames in the ceiling guide you down the corridor; white-veined marble carries the light into every room.
With the layout and 3D, we decided every room together with the dentist; the fit-out was built on those decisions.
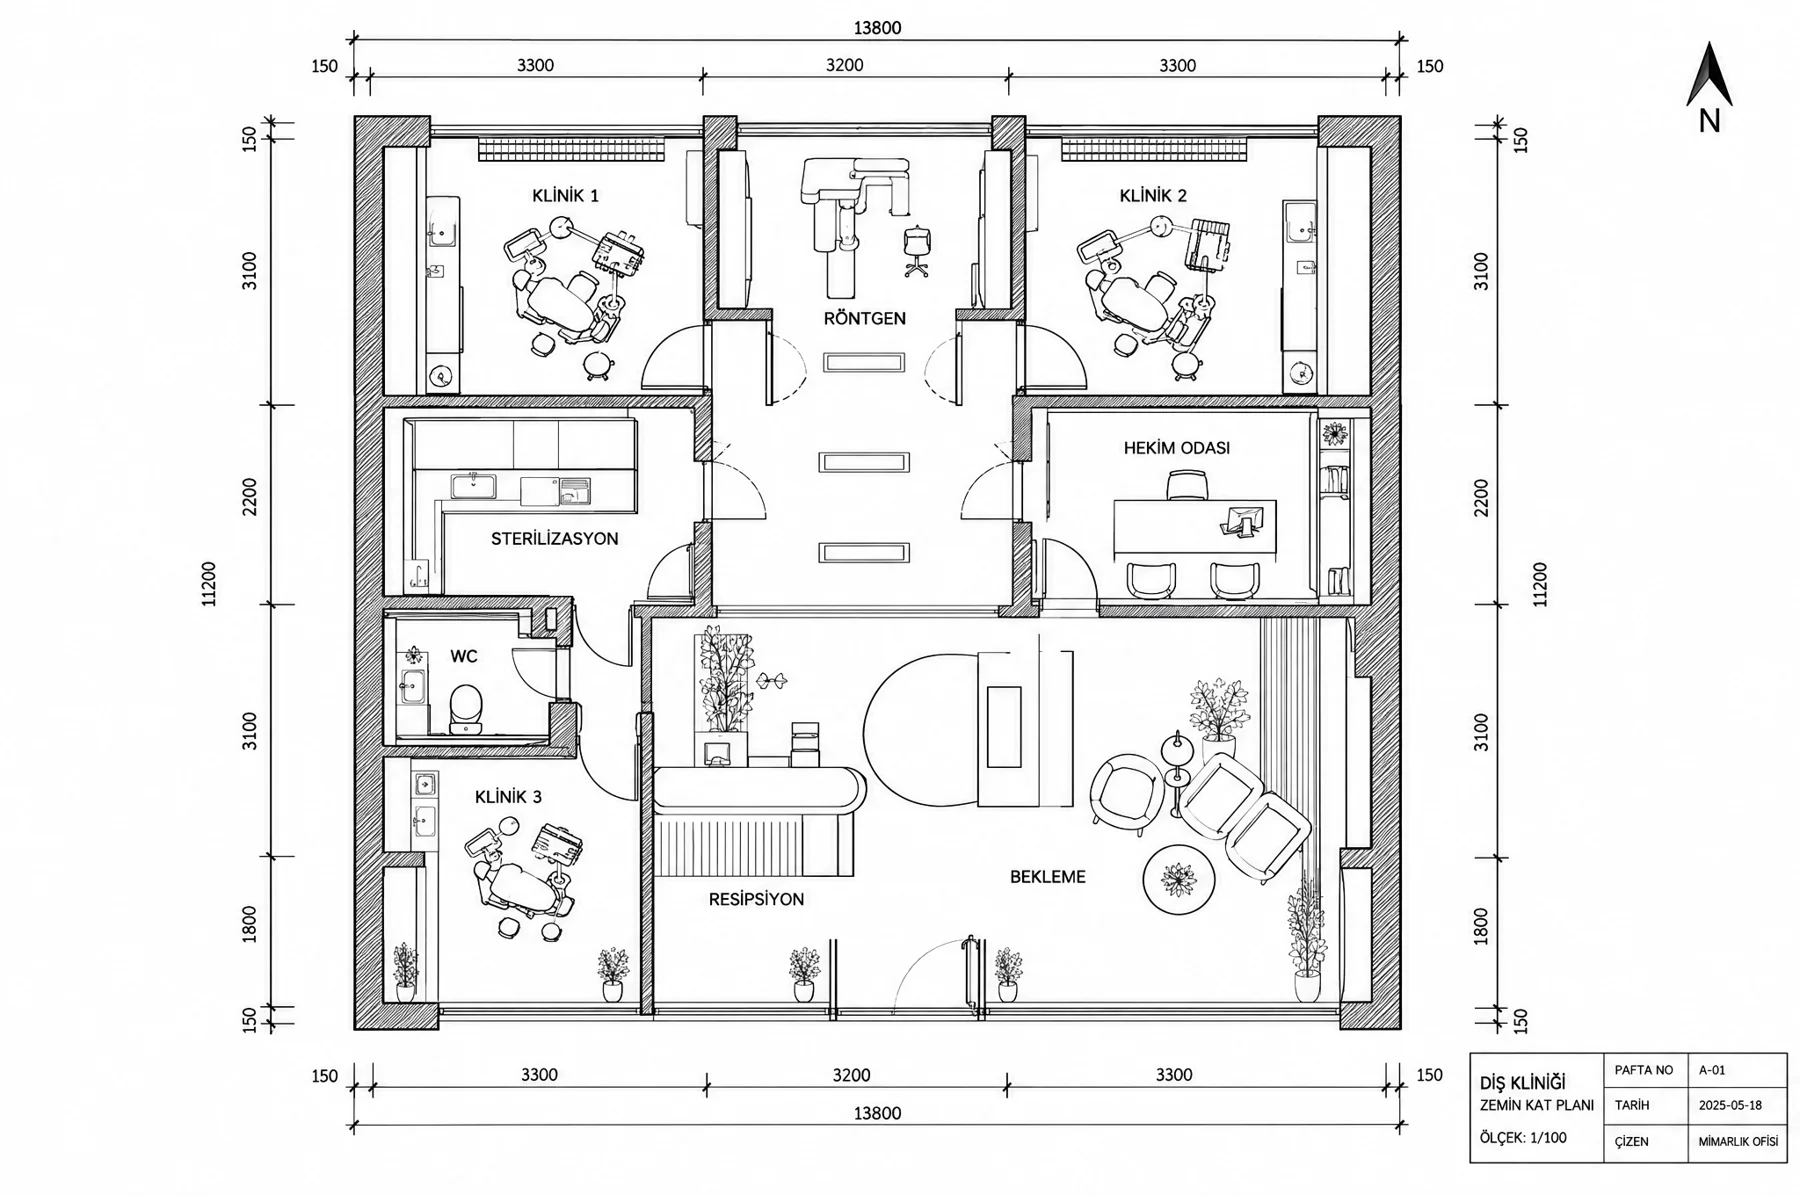 AutoCAD · Ground floor plan
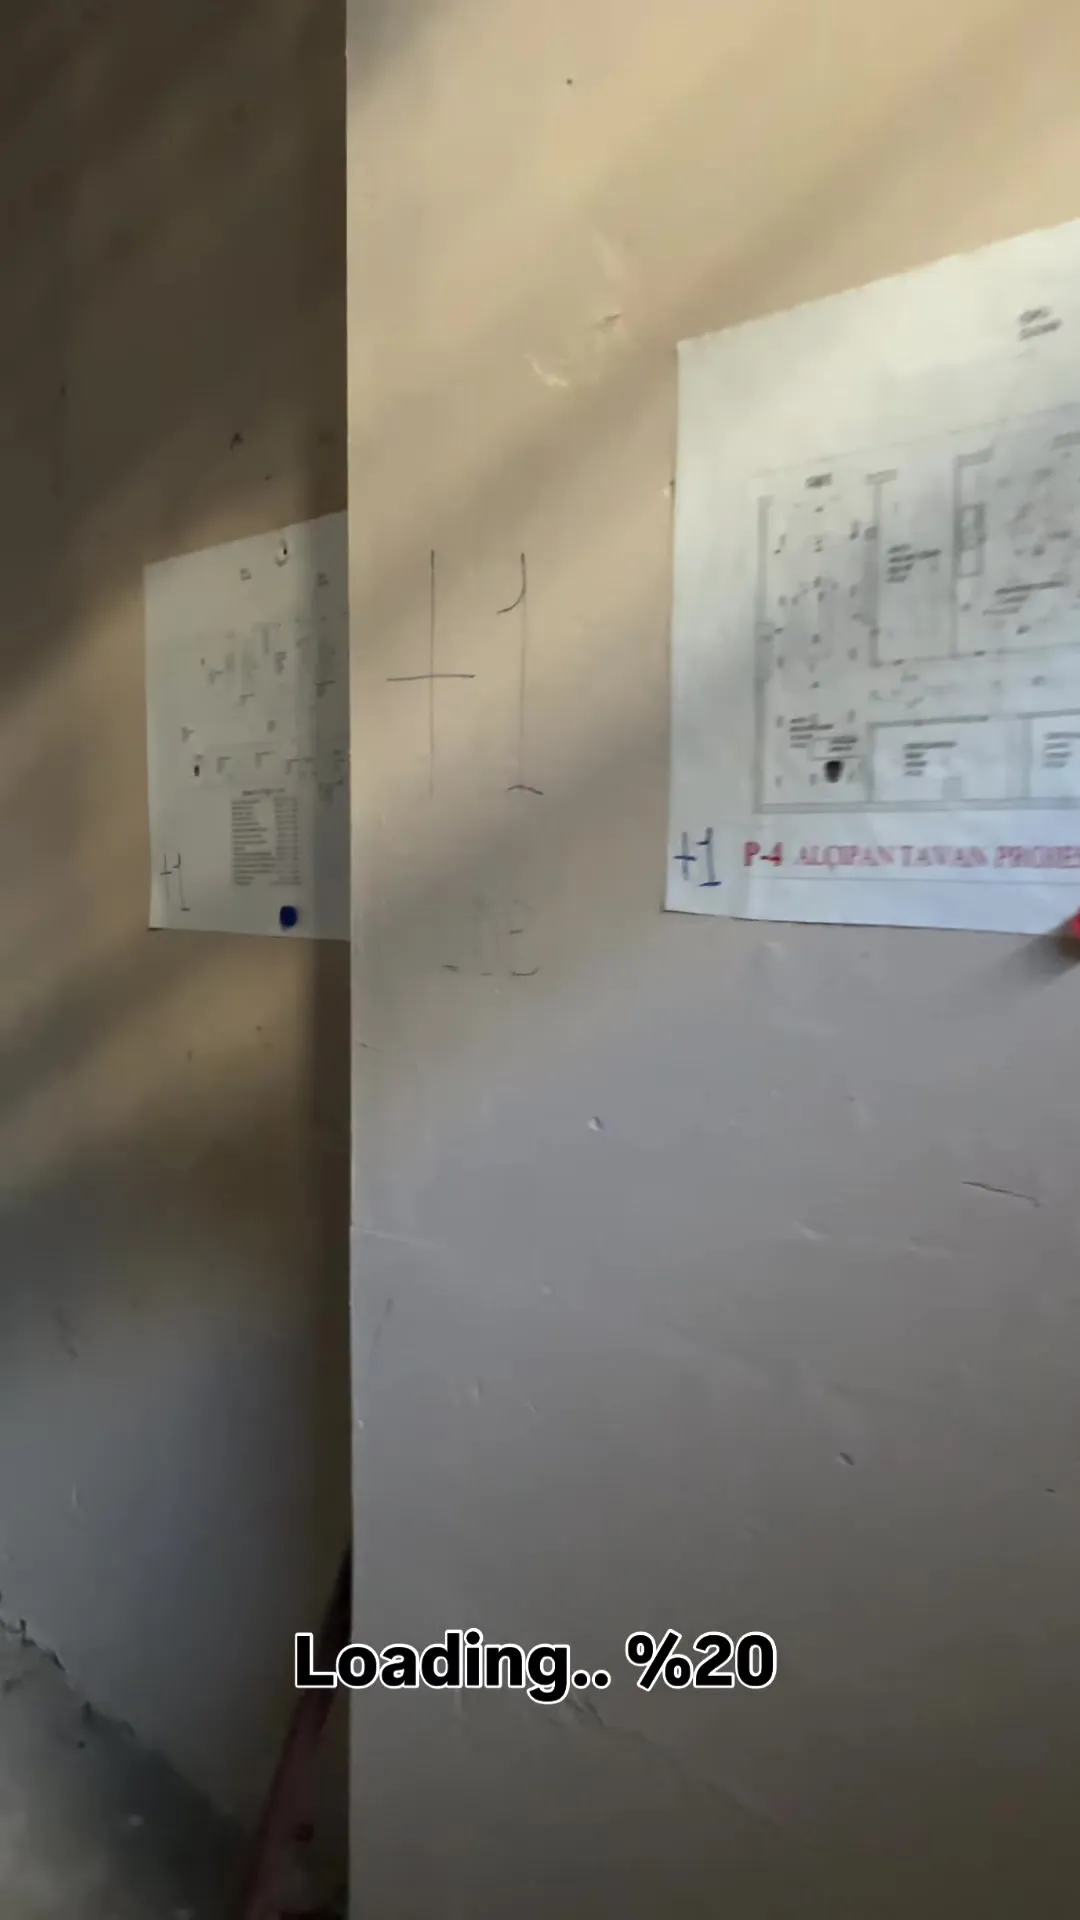
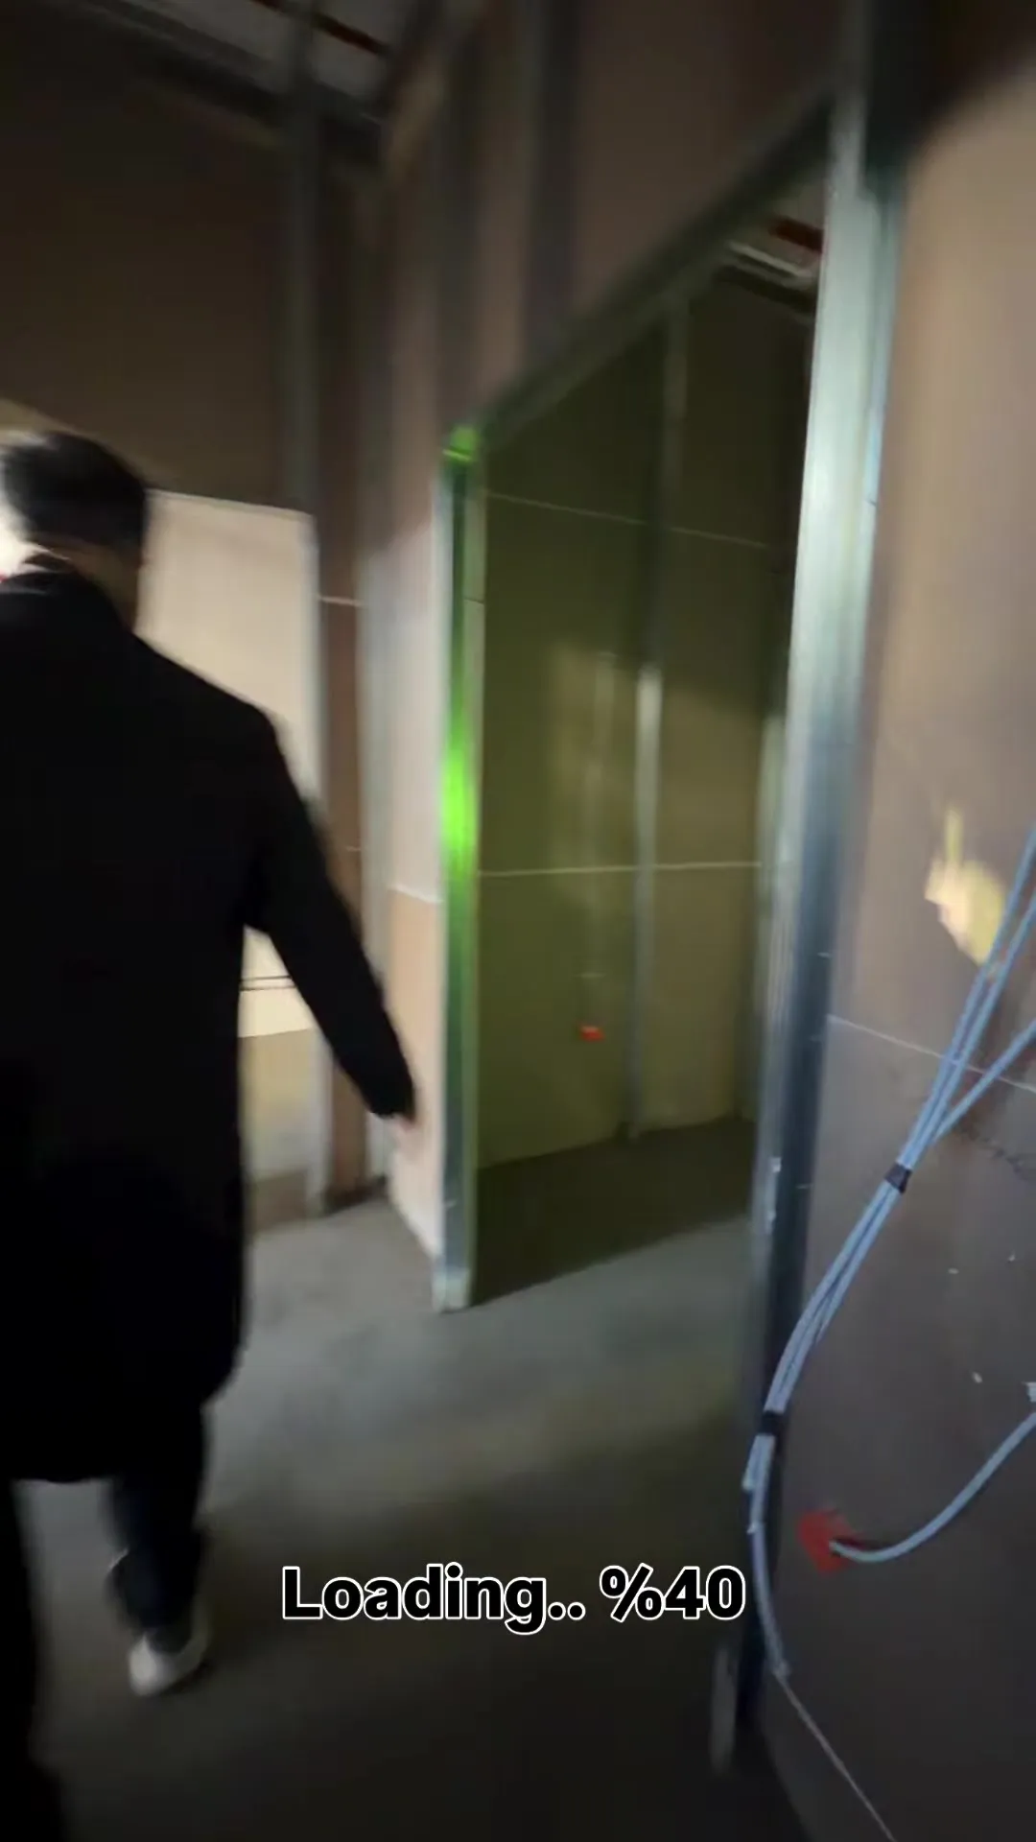
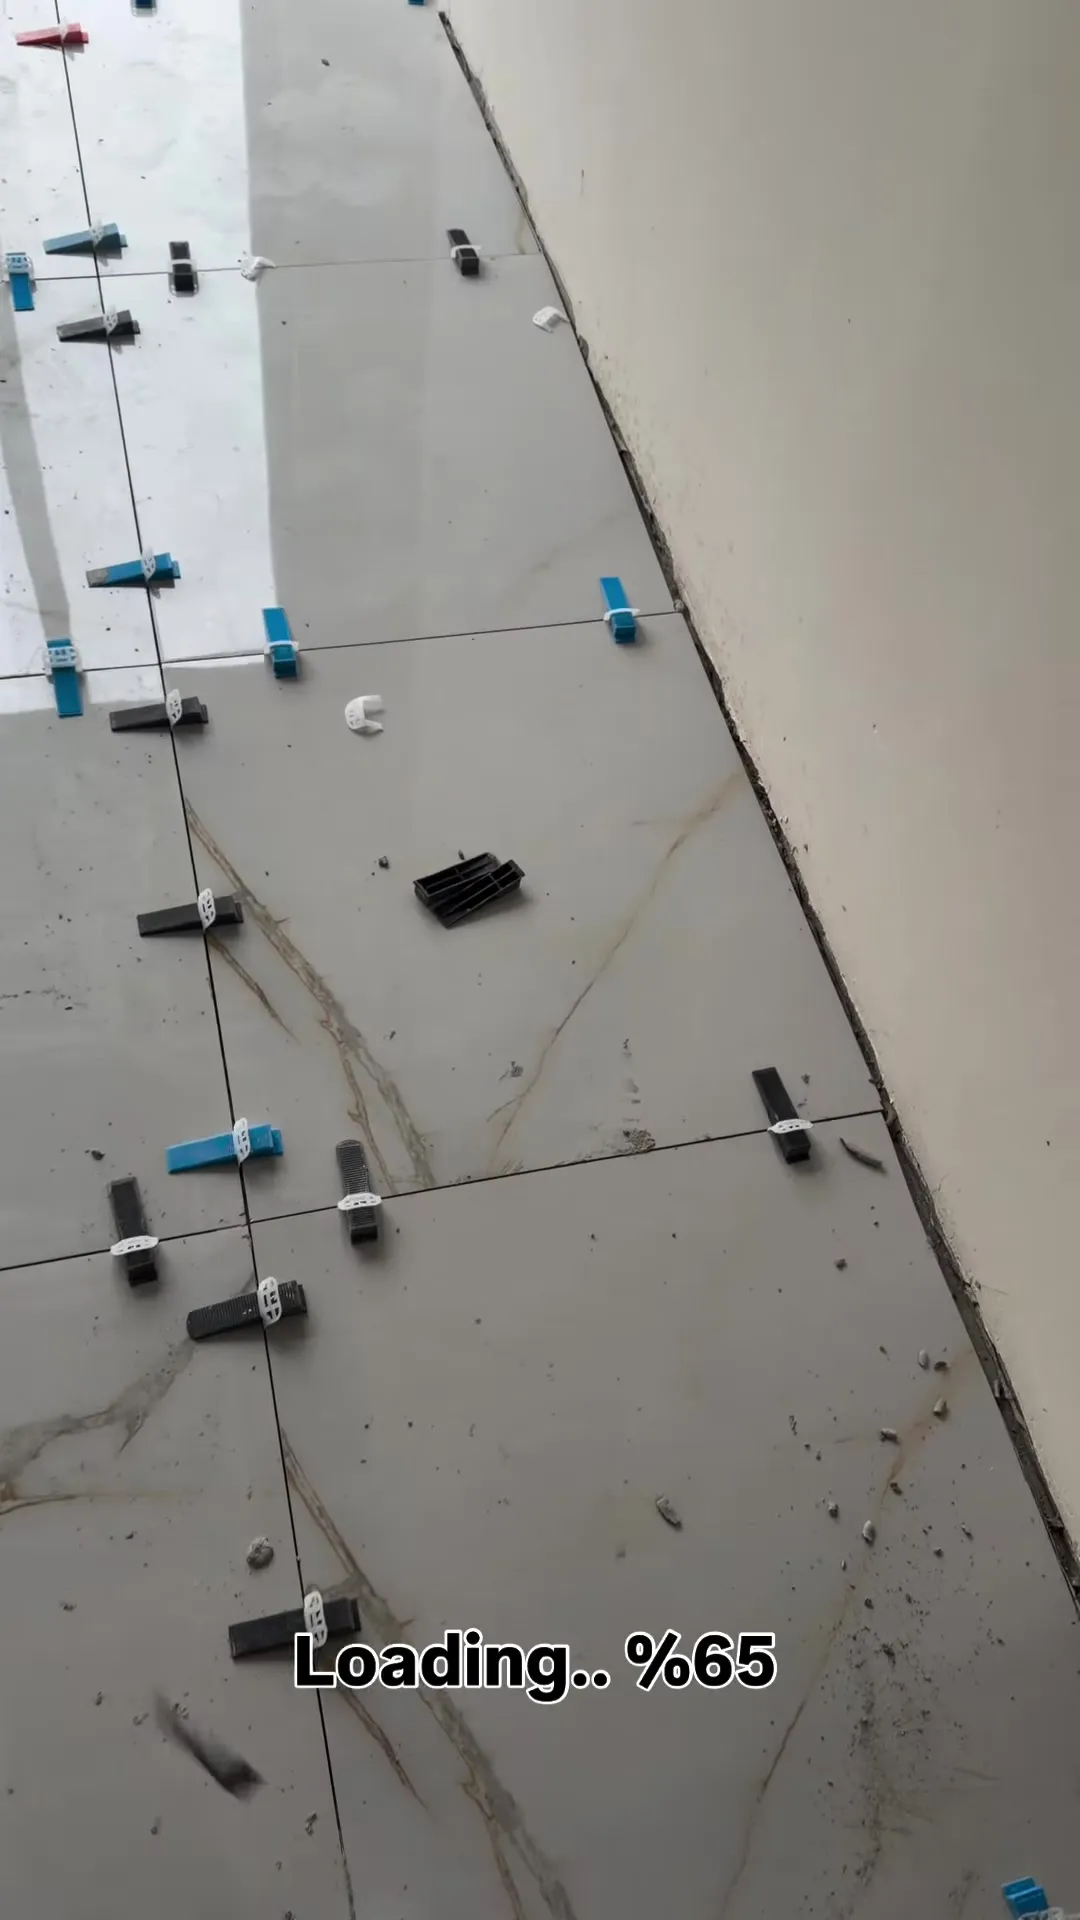
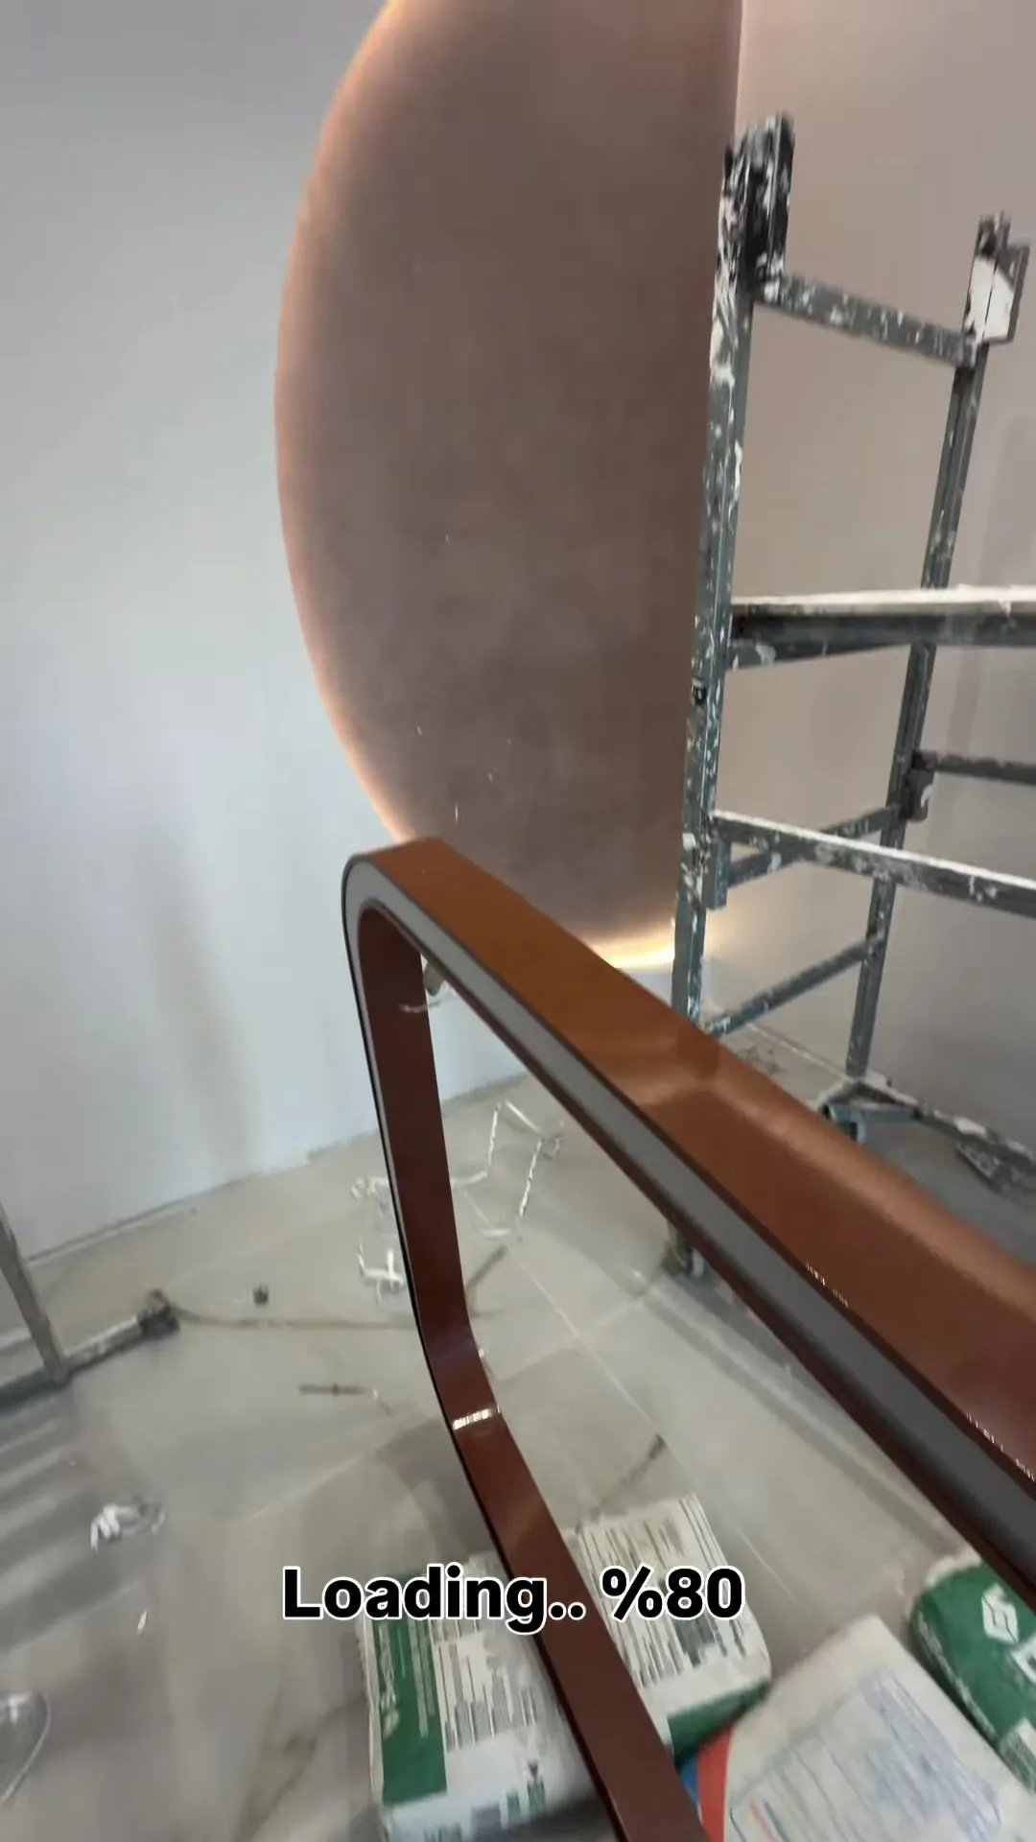
From bare shop unit to first patient. We shared every step on social media through the “Loading %” series, so the clinic had a following before it opened.
Airy by day, warm by night.