 Start a project →Start a project →
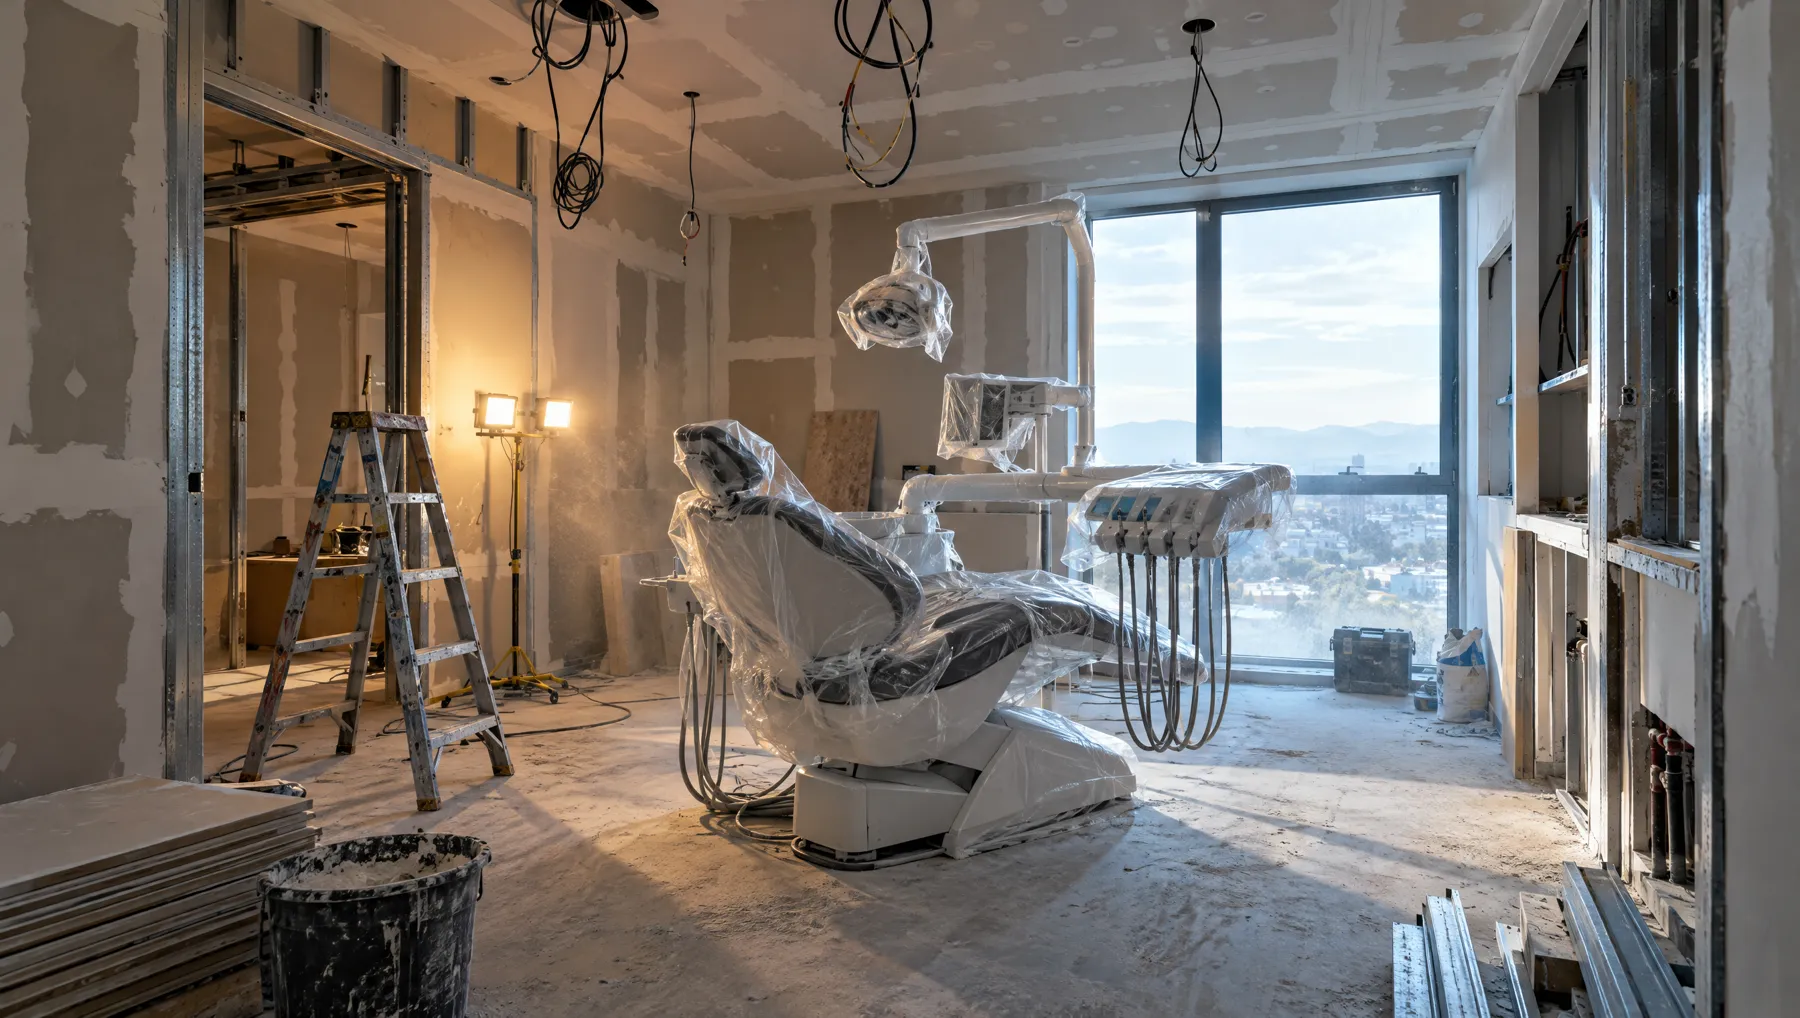
Clinic architecture isn’t a decorating job; it’s a question of patient flow, hygiene and dental unit efficiency. We place every room by flow first, aesthetics second.
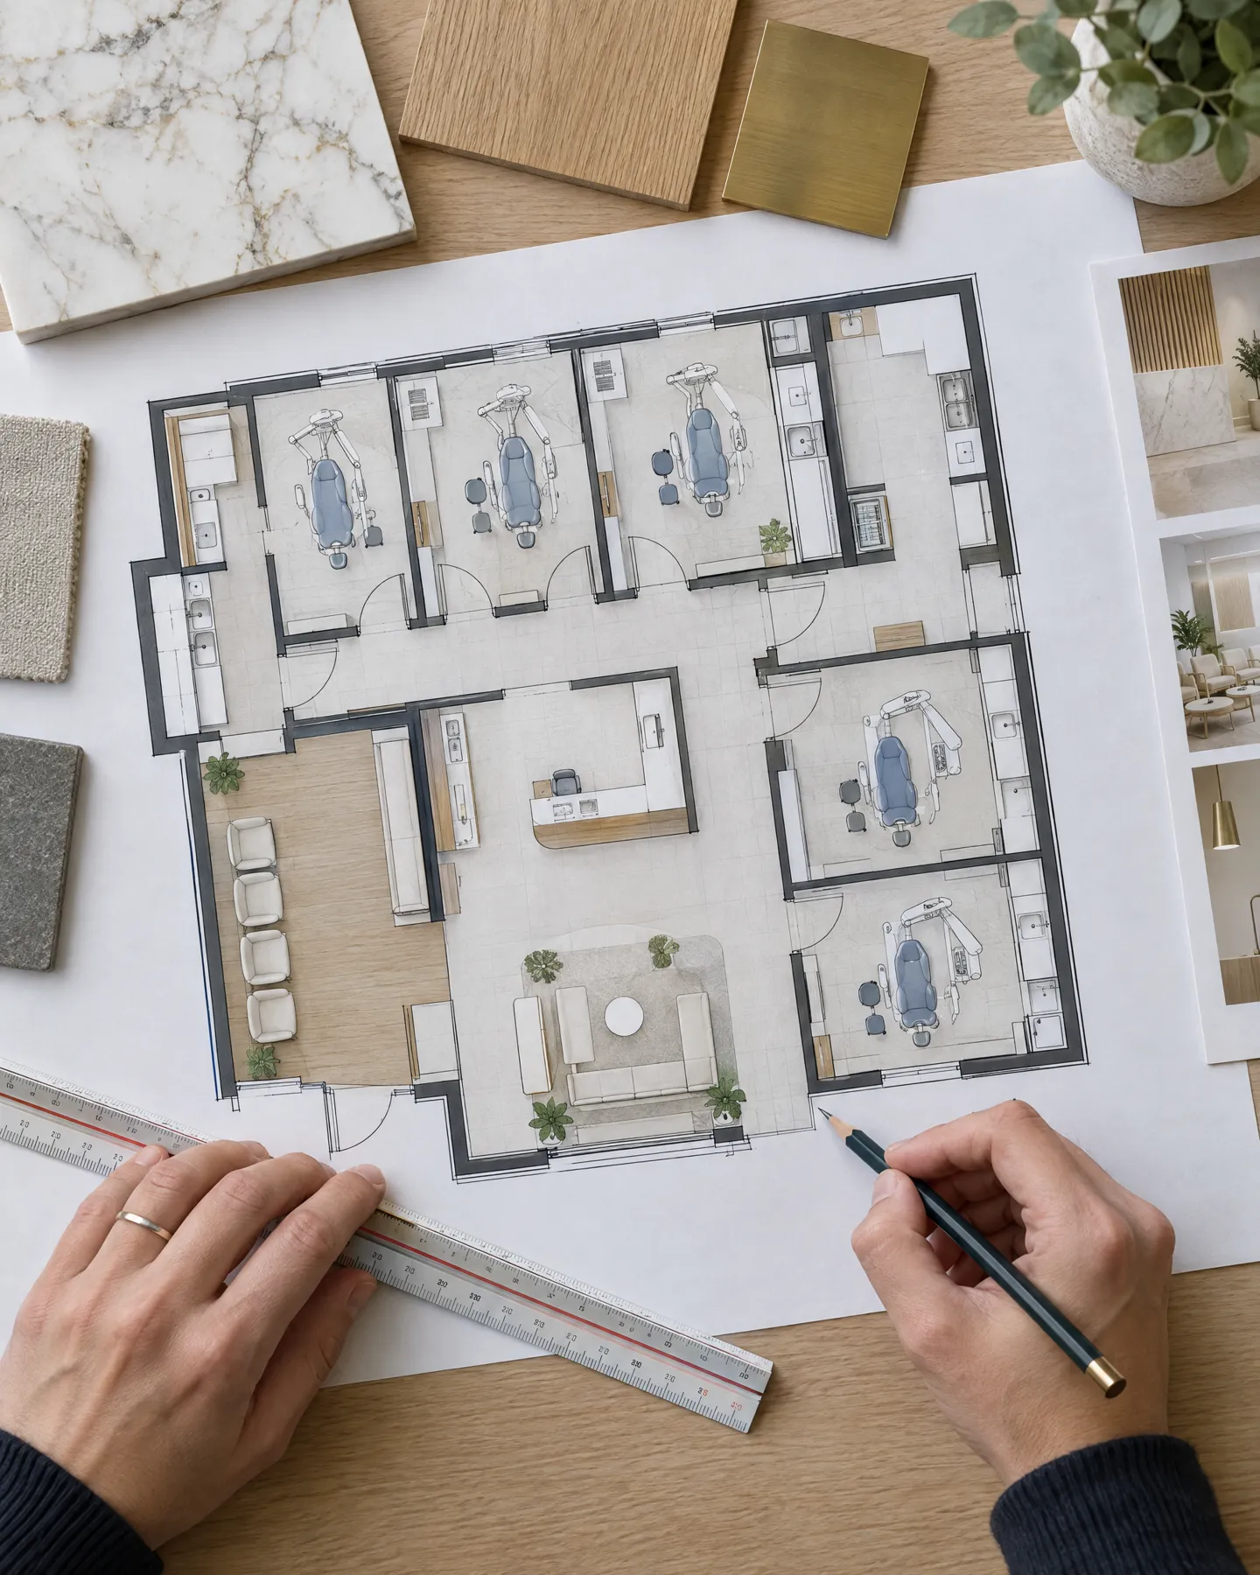
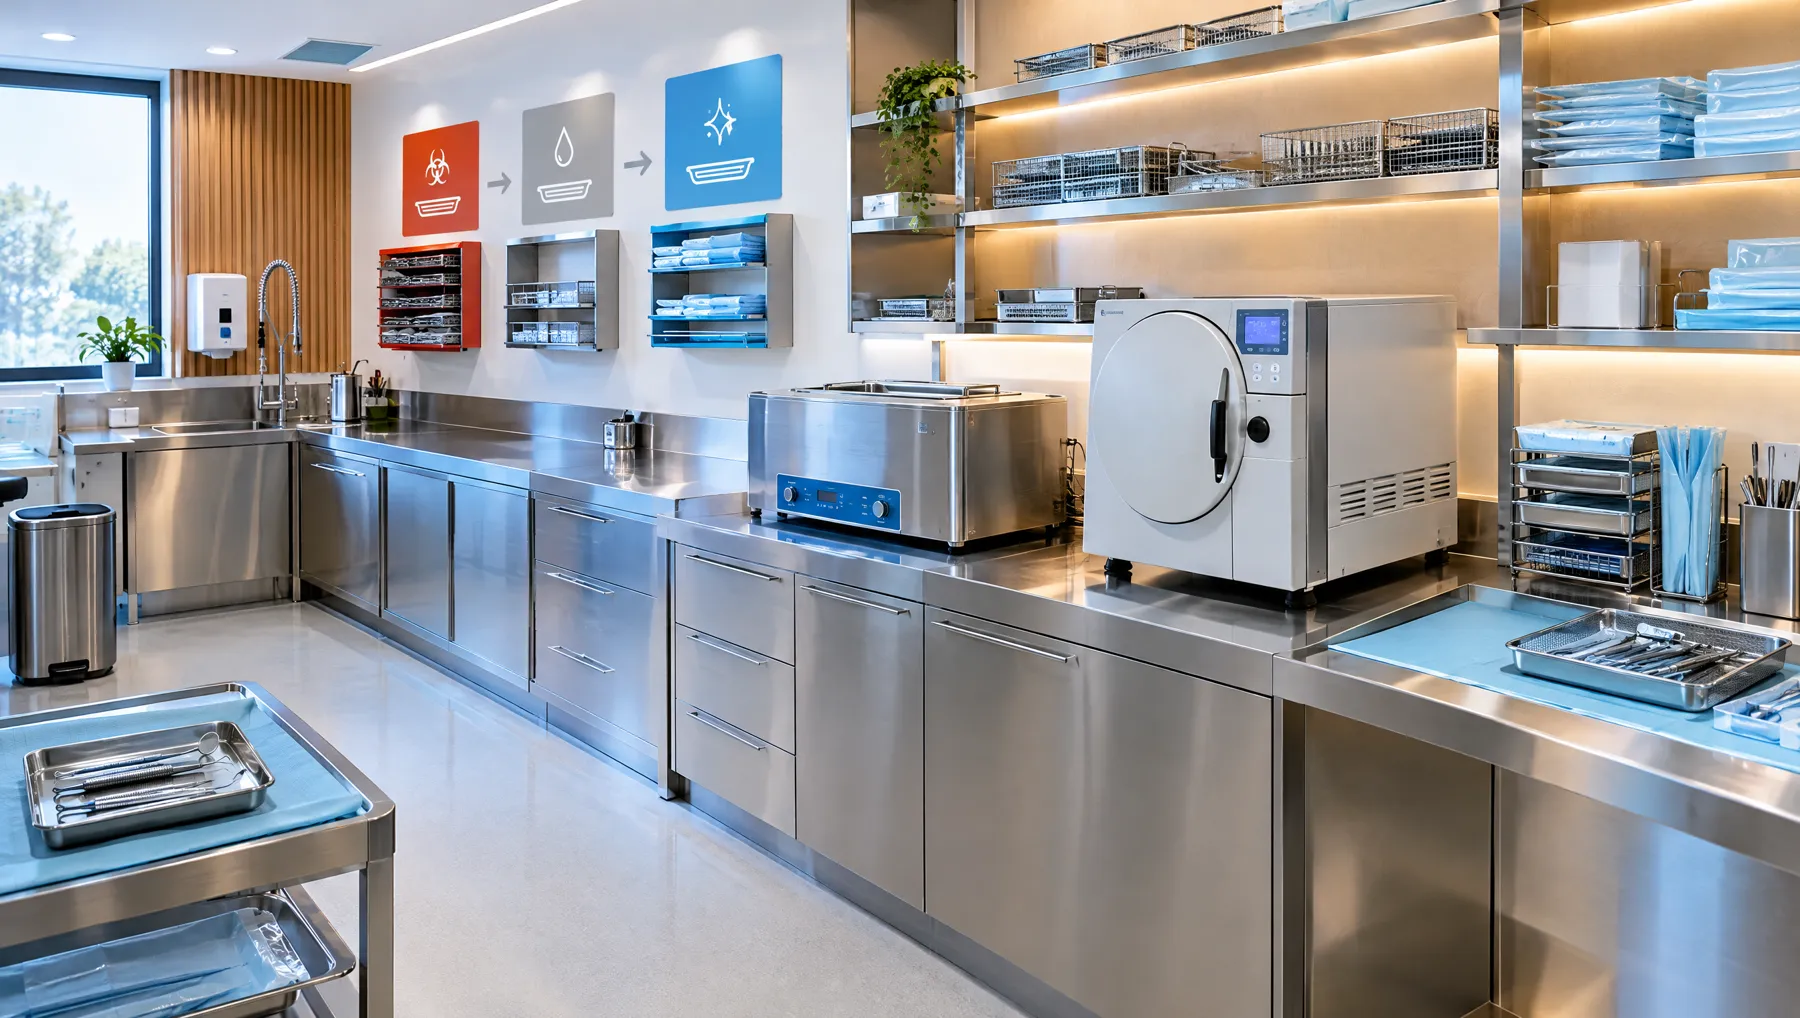
Layout of treatment rooms, sterilisation, X-ray, WC and waiting areas to regulatory dimensions.
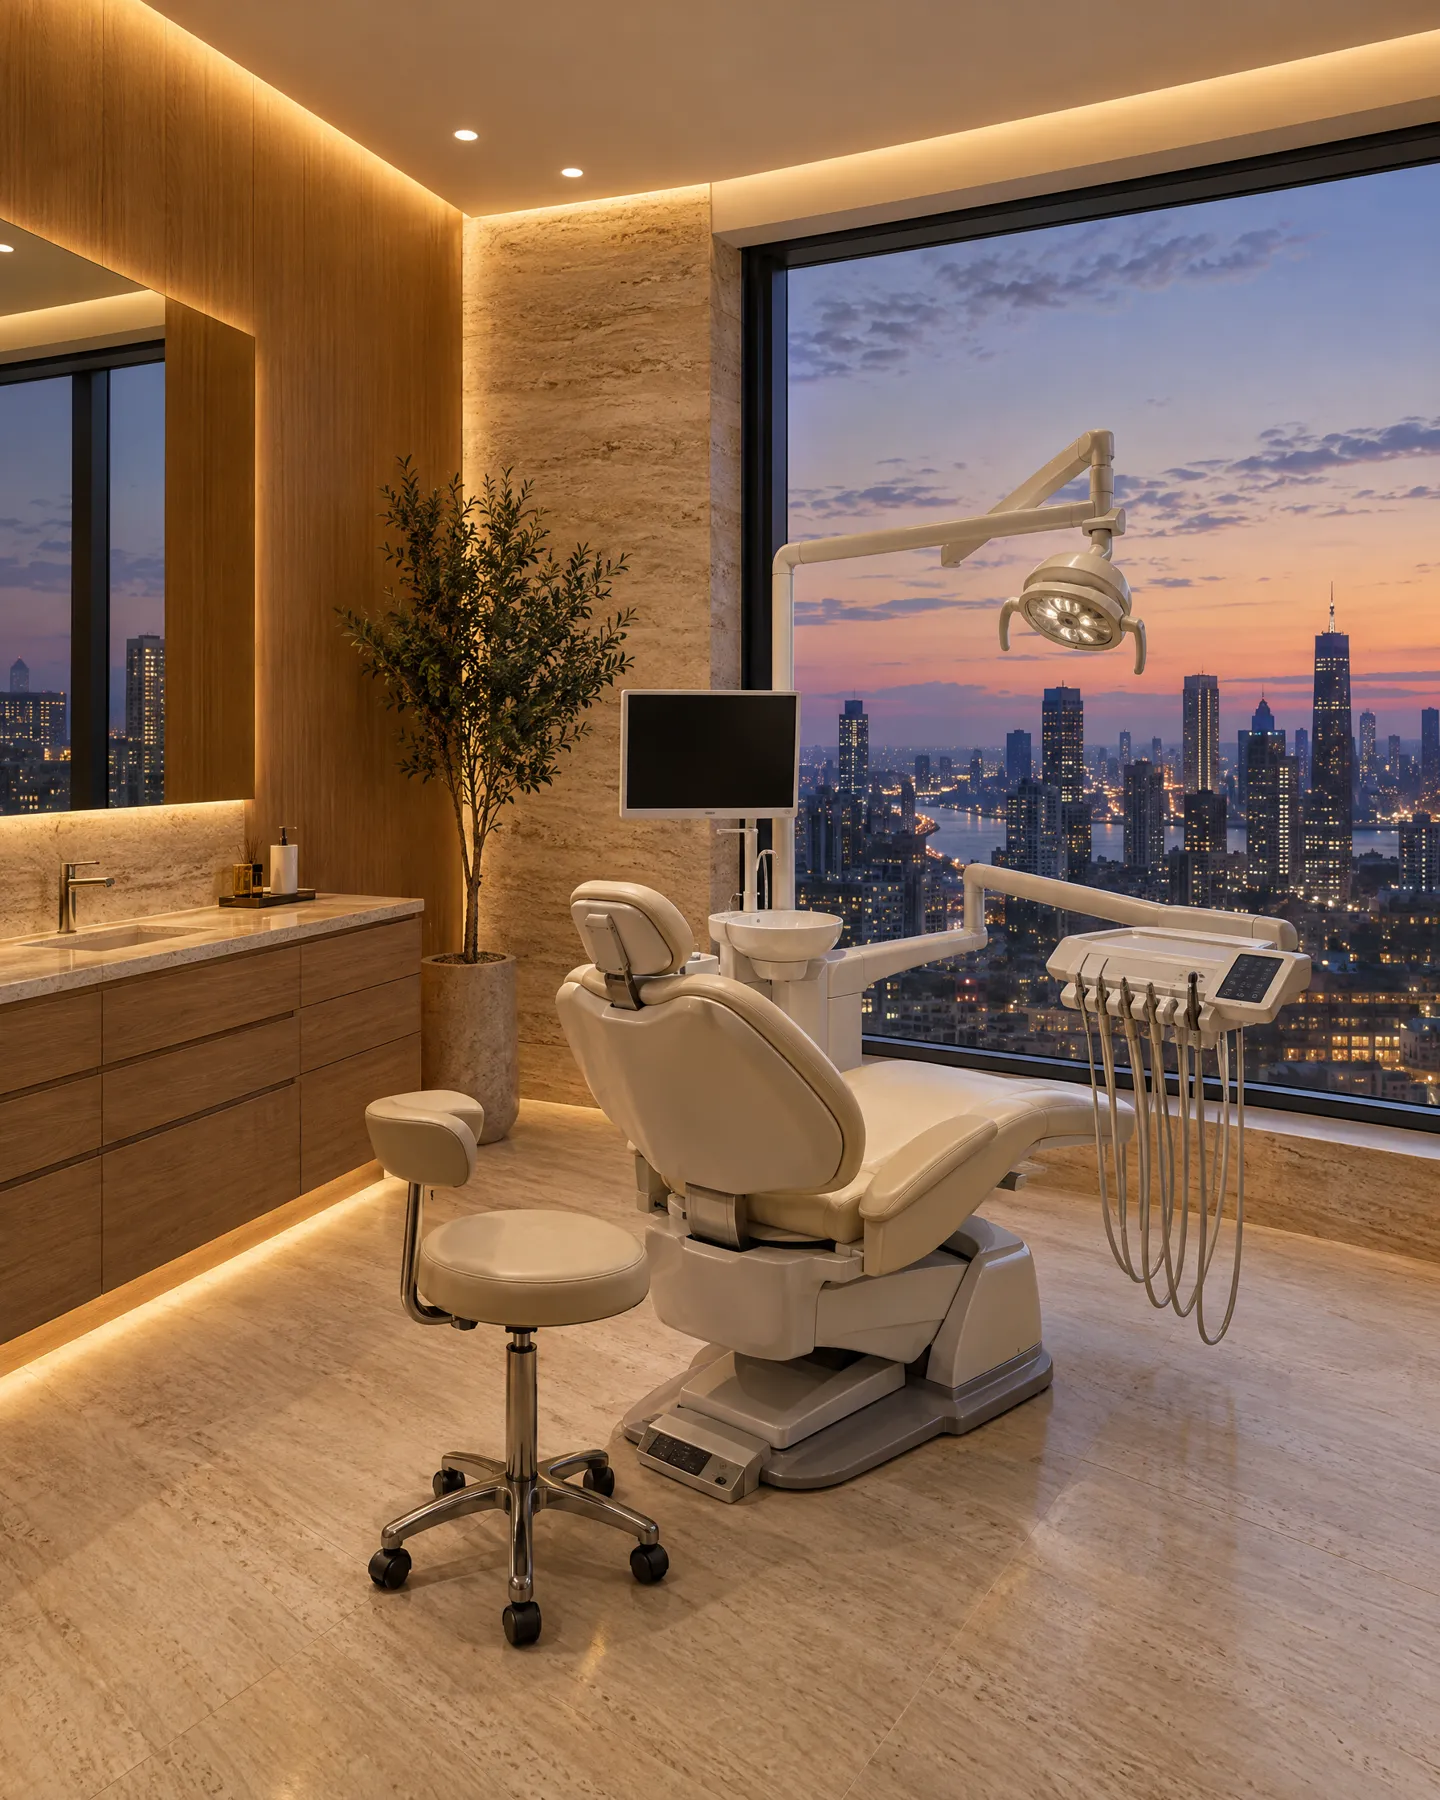
Decisions on materials, colour, lighting and furniture; the brand expressed in the space.
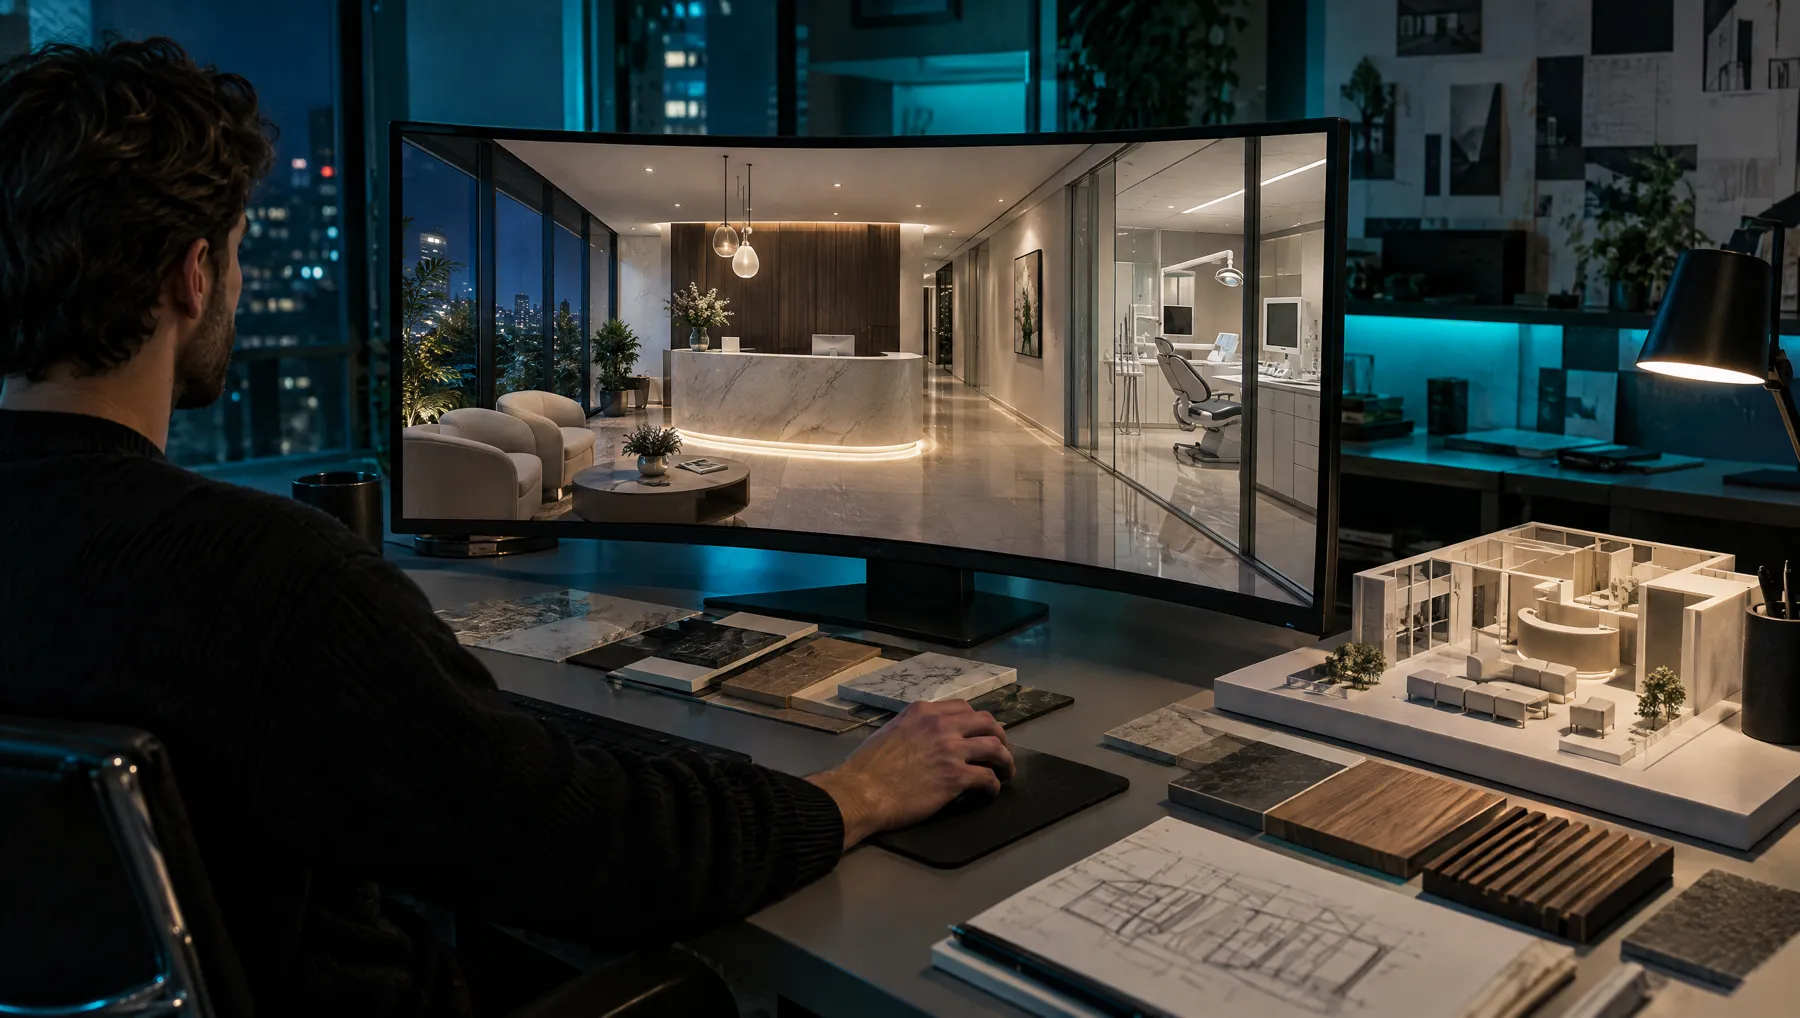
Before construction starts, we walk through every corner together and make decisions on screen.
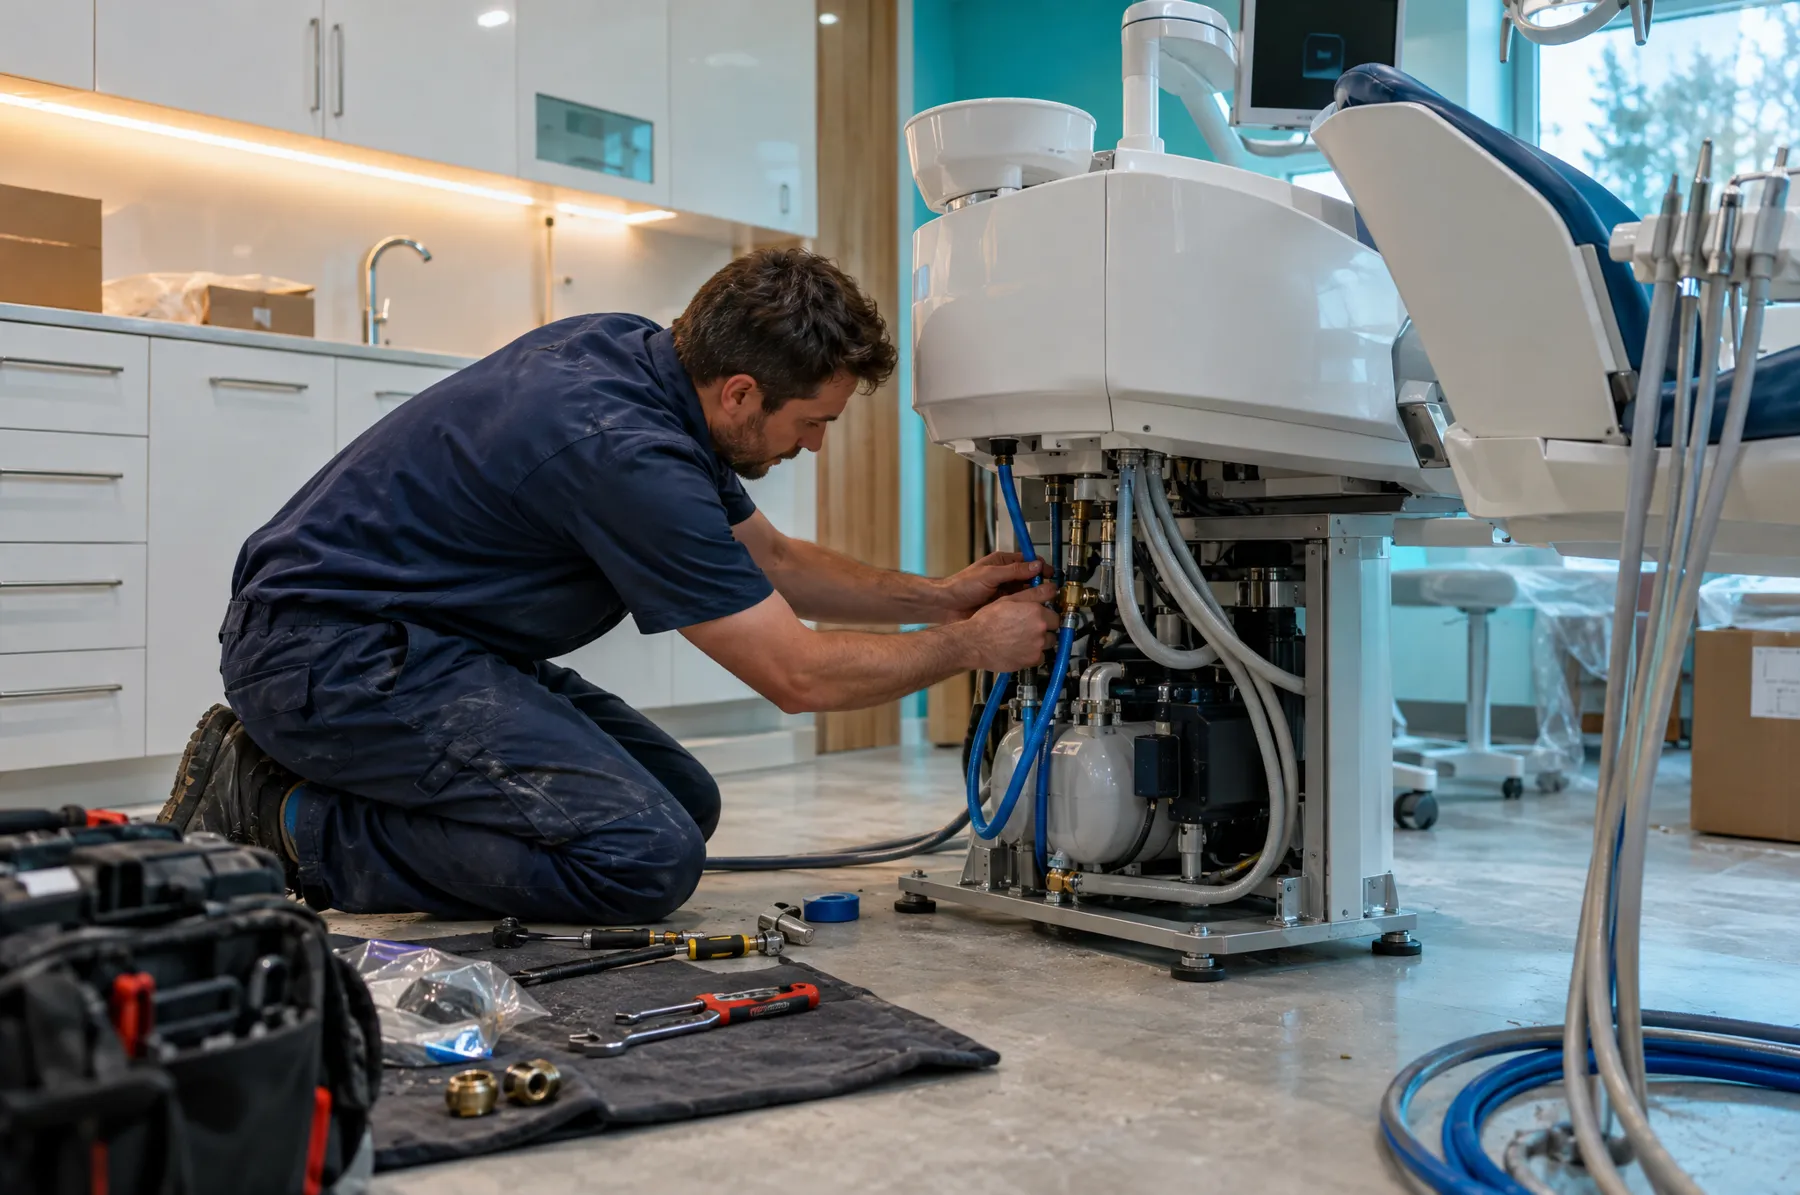
Dental unit, compressor, vacuum, X-ray and plumbing infrastructure; coordination with equipment suppliers.
One point of contact on site, from shell construction to finishing, from furniture to lighting.
Equipment installation, testing and a clinic ready for its first patient.
At the end of every step you have a tangible deliverable and a date for the next one.
On-site measurement, AutoCAD survey and licence-compliant layout.
Visualisation, material samples and budget approval.
MEP, drywall, flooring, furniture and lighting.
Equipment installation, cleaning, final checks and opening.
The mistakes we see most often in the field — and that can be avoided from the start.
Dental unit, vacuum and compressor lines are set into the floor; changing them later means breaking it up.
In a clinic without a proper dirty-to-clean flow, the team gets worn out every day.
In the treatment room, the colour and direction of light directly affect shade matching and the dentist’s eye.
Five different trades’ schedules clash; without one point of contact, no one owns the delay.
Yes. We also plan phased refurbishments so you never have to stop working.
No. Work begins only after you approve the plan and the 3D.
We work with the brand you prefer and prepare the infrastructure to that equipment’s technical specifications.
Whether you’re opening from scratch or growing: in the first meeting we listen to where you stand and pin down what you need at each step.